$228,000 | 3 beds | 2 full baths | 1 half baths | N/A sqft
Simpsonville, SC 29681
- 3Beds
- 2Full Baths
- 1Half Baths
- N/ASqFt
- 1982Year Built
- 0.01Acres
- MLS# 1582292
- Residential
- Condominium
- Active
- Approx Time on Market5 months, 7 days
- Area032-Simpsonvl/ftinn
- CountyGreenville
- Subdivision Holly Towne
Overview

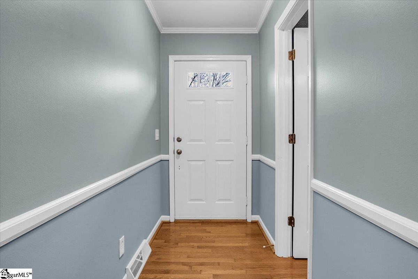
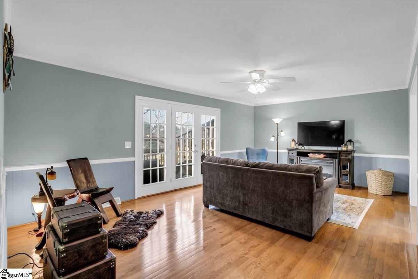
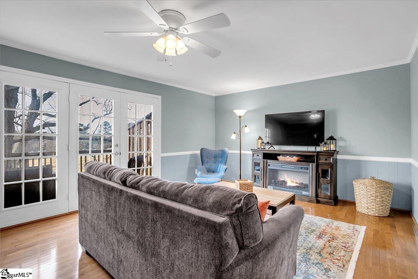
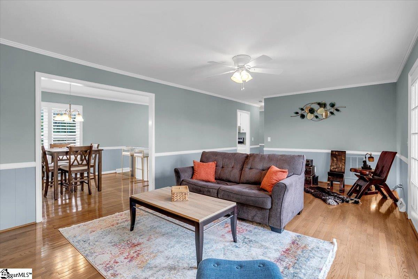
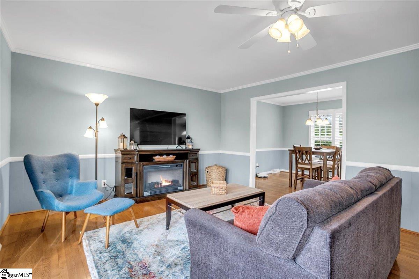
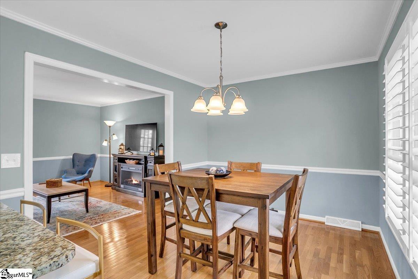
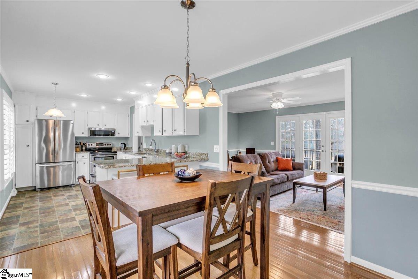
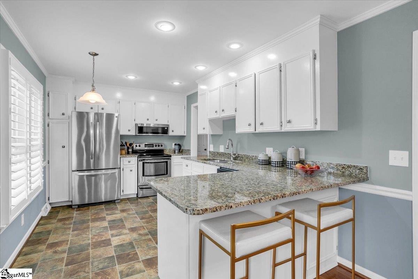
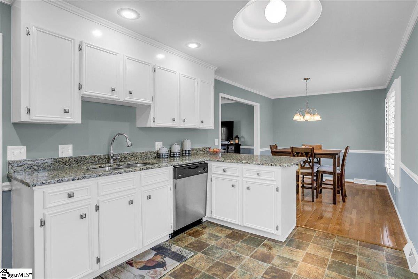
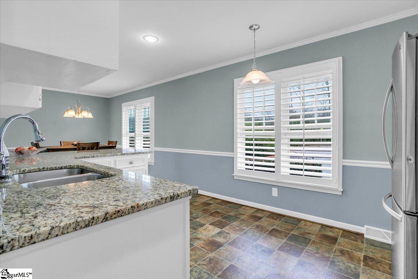


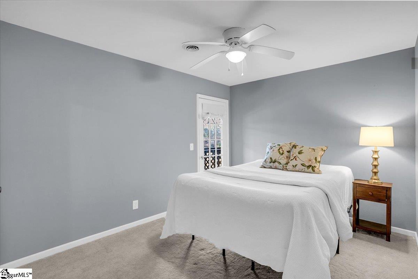
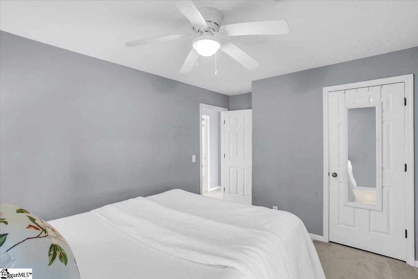
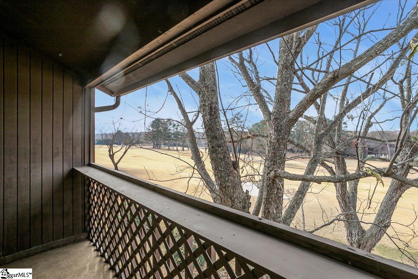
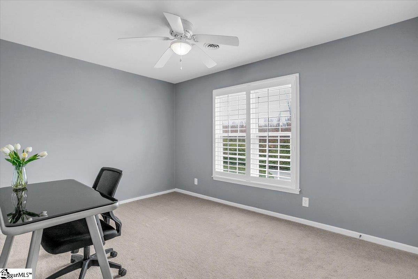
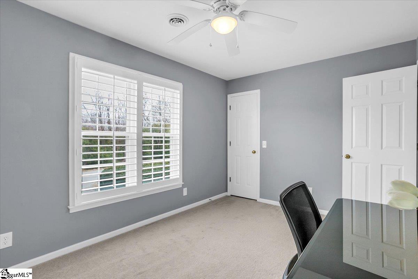
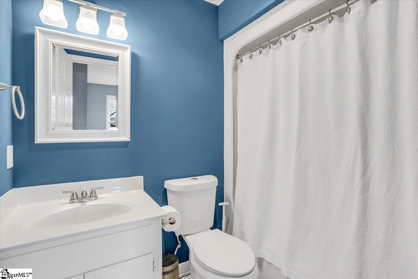
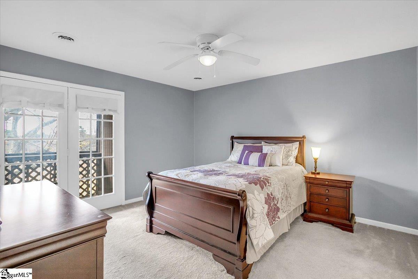
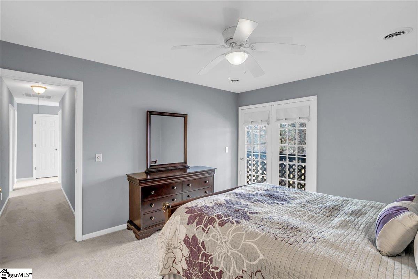
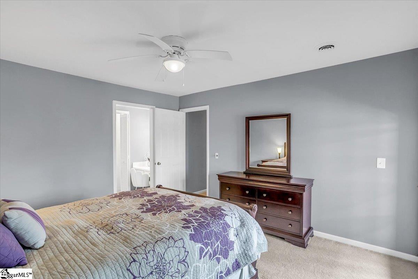
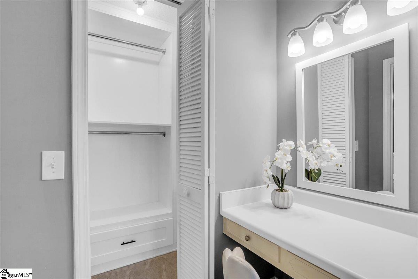
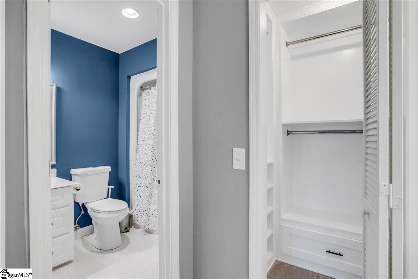

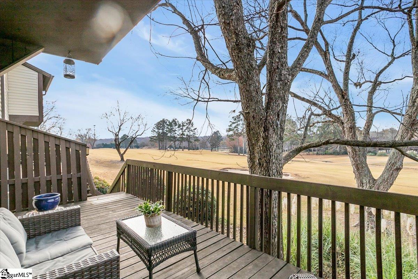
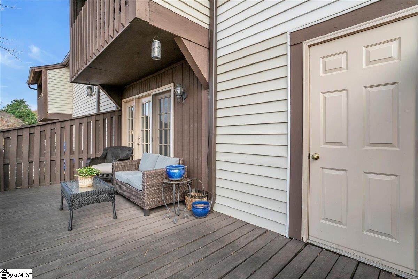
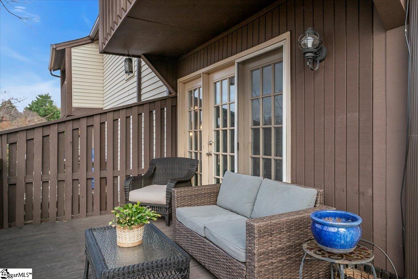
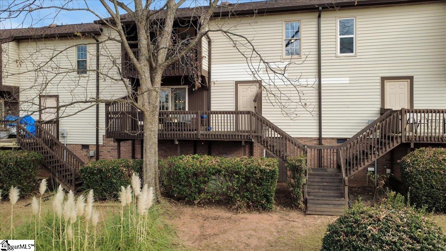
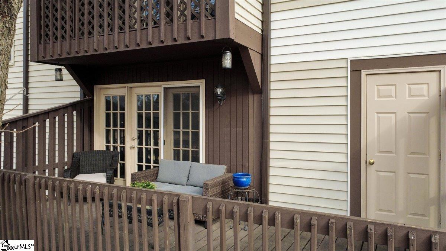
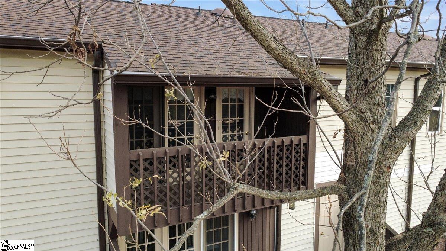
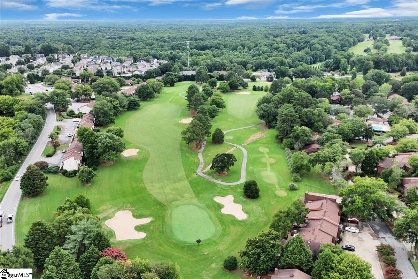

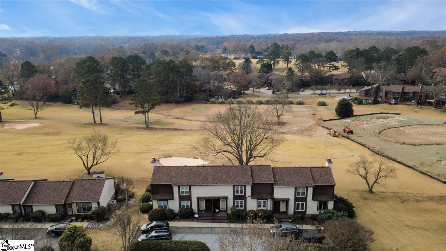
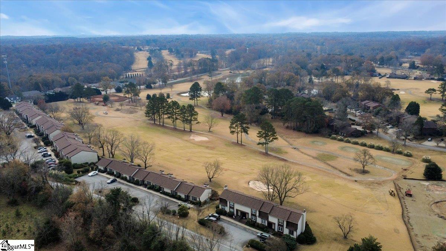
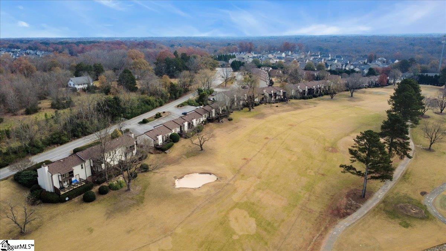
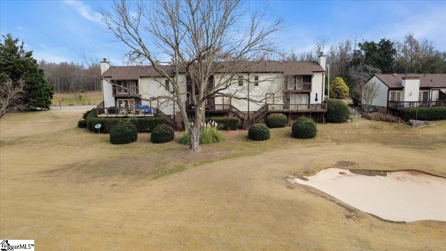
Private fairway living with stunning views, natural light and fresh updates! This 3-bed, 2.5-bath home sits right on the golf course and is well-maintained with fresh interior paint (2025), new gutters (2024), beautiful hardwood floors, and ample closet and storage space. On the main level, natural light floods into the spacious kitchen while the golf course provides a gorgeous backdrop through the living room windows. The second level primary suite and second bedroom feature a private balcony overlooking the greens. The primary also has an upgraded walk-in closet (2025). Enjoy low-maintenance living with an HOA that covers exterior care, landscaping, trash, water and more! Step outside to a peaceful back deck with plenty of room for grilling, entertaining and storage. Located off Bethel Road in Simpsonville with easy access to shopping and dining, this move-in ready home offers beautiful golf course views and easy living! Schedule a tour today!
Agriculture / Farm
Amenities / Special Info
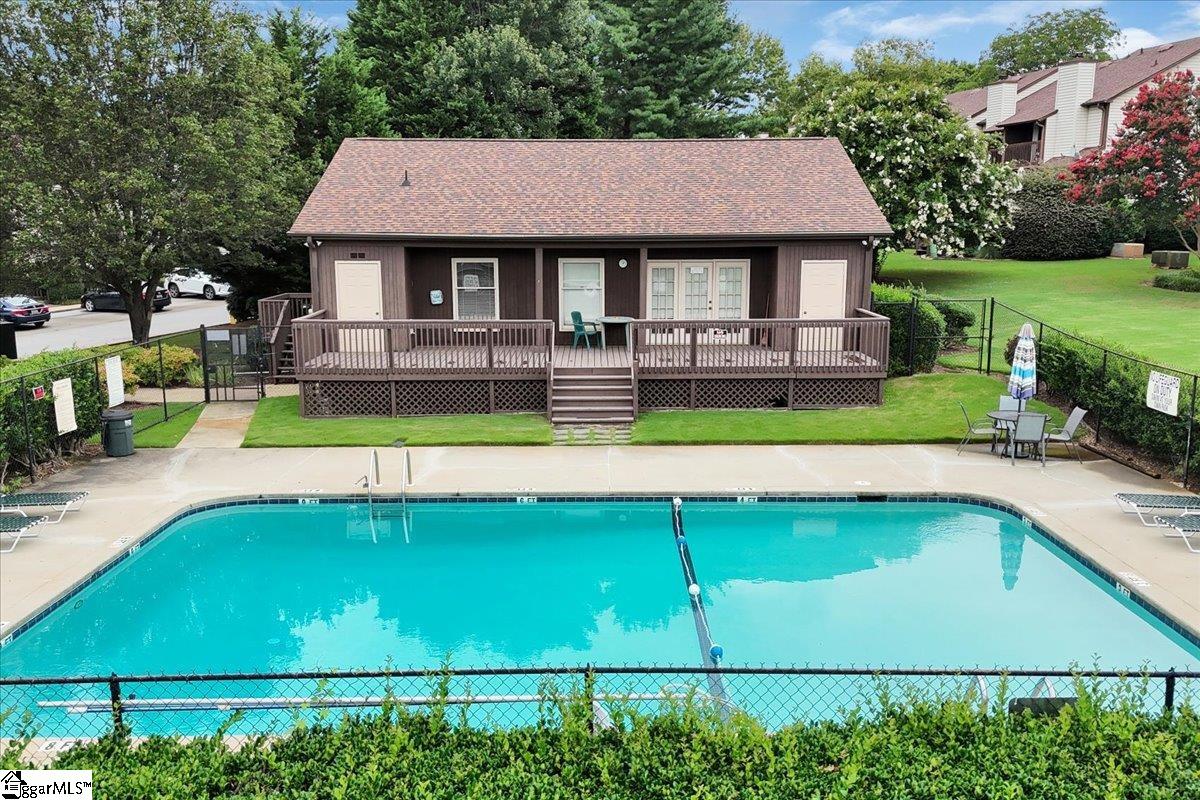
Community Features: Clubhouse, Pool, Landscape Maintenance
Association Fees / Info
Hoa: Yes
Hoa Includes: Maintenance Structure, Maintenance Grounds, Pool, Street Lights, Trash, Water, Termite Contract, By-Laws
Hoa Fees: 264
Bathroom Info
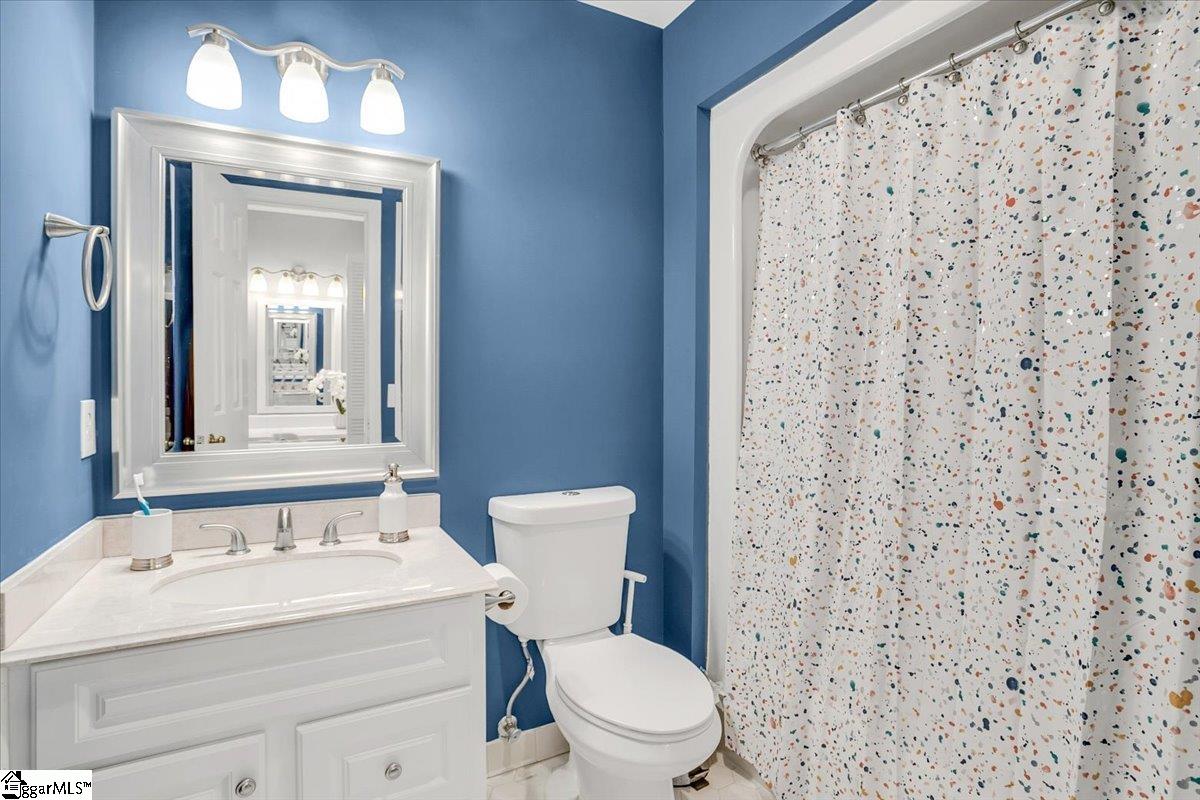
Total Baths: 3
Fullbaths: 2
Halfbaths: 1
Bedroom Info
Beds: 3
Building Info
Levels: Two
Foundation Details: Crawl Space
Construction Materials: Vinyl Siding, Wood Siding
Year Built: 1982
Cooling: Yes
Property Condition: 31-50
Roof: Composition
Exterior Features
Exterior Features: Balcony
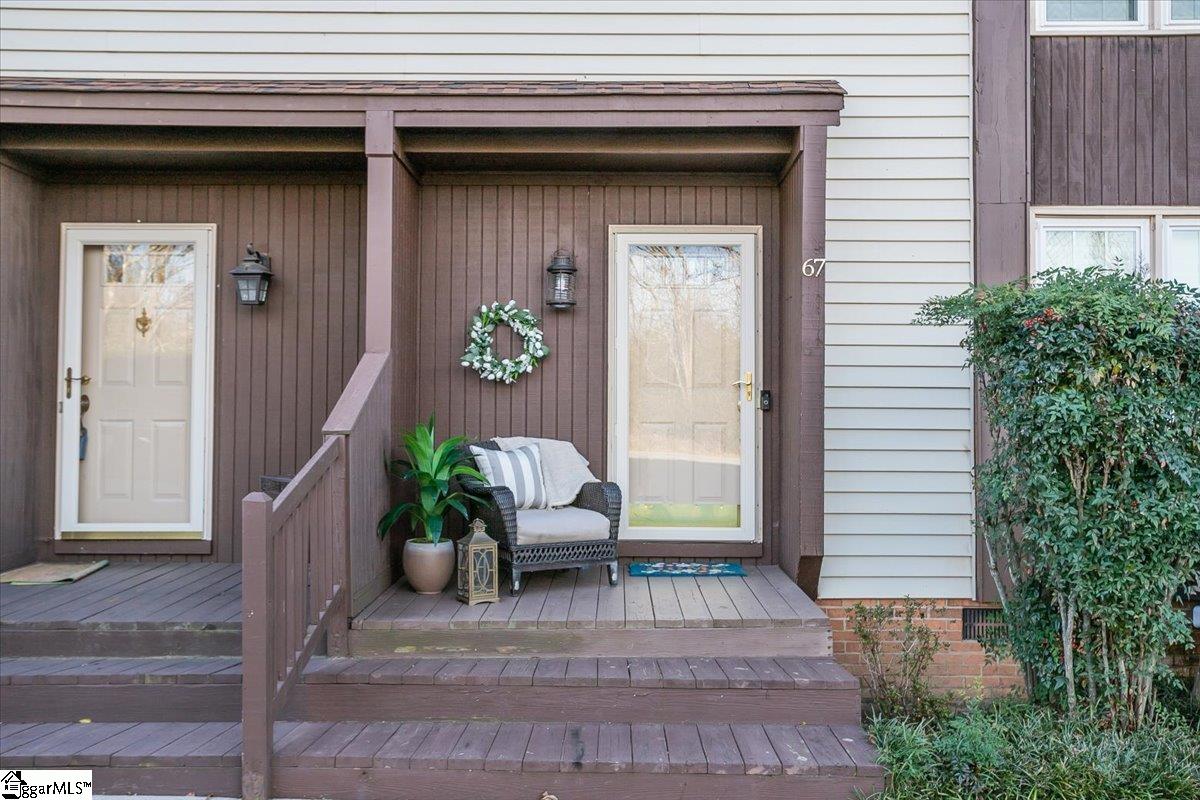
Patio and Porch Features: Deck, Front Porch
Garage / Parking
Open Parking: Yes
Parking Features: See Remarks, Asphalt, Assigned
Handicap
Accessibility Features: Attic Stairs Disappearing
Interior Features
Flooring: Carpet, Ceramic Tile, Wood, Laminate
Interior Features: Ceiling Fan(s), Ceiling Smooth, Granite Counters, Walk-In Closet(s), Attic Fan
Fireplace Features: None
Laundry Features: 1st Floor, Walk-in
Lot Info
Acres: 0.01
Lot Area: 435.6
Lot Features: 1/2 Acre or Less, On Golf Course, Few Trees
Lot Size Units: Square Feet
Misc
Other
Property Info
Basement: None
County: Greenville
Style: Traditional
Occupant Type: Vacant
Security Features: Smoke Detector(s)
Sqft Info
Living Area Units: Square Feet
Unit Info
Unit: Unit 67
Utilities / Hvac
Water Source: Public
Appliances: Dishwasher, Disposal, Electric Oven, Range, Microwave, Electric Water Heater
Cooling: Heat Pump
Sewer: Public Sewer
Heating: Heat Pump
Heating: Yes
Waterfront / Water
Courtesy of Ashley Porchetta of Wilson Associates
Featured Lender

Cole McCollum
864-353-0385 | [email protected]
GoPrime Mortgage
110 E Benson St, Suite D
Anderson, SC 29624
LO NMLS#2395838
CO NMLS# 69551