








$447,900 | 3 beds | 2 full baths | 1 half baths | N/A sqft
Anderson, SC 29621
- 3Beds
- 2Full Baths
- 1Half Baths
- N/ASqFt
- 2026Year Built
- 2.10Acres
- MLS# 1581468
- Residential
- Single Family Residence
- Active
- Approx Time on Market5 months, 11 days
- Area052-Anderson/s I-85
- CountyAnderson
- Subdivision Other
Overview
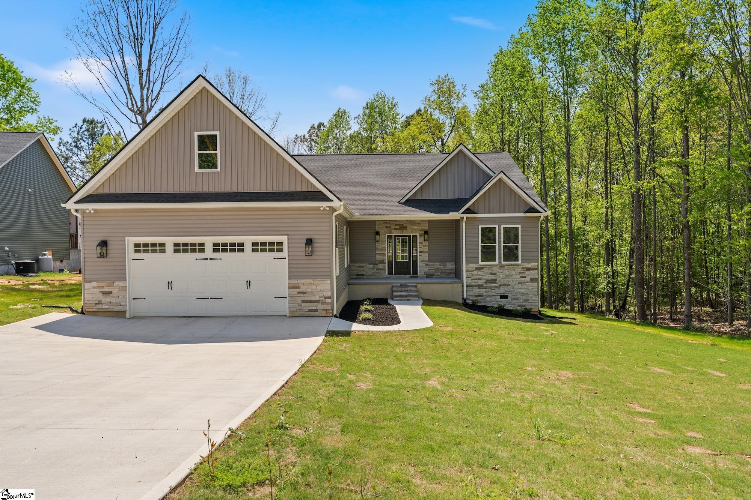
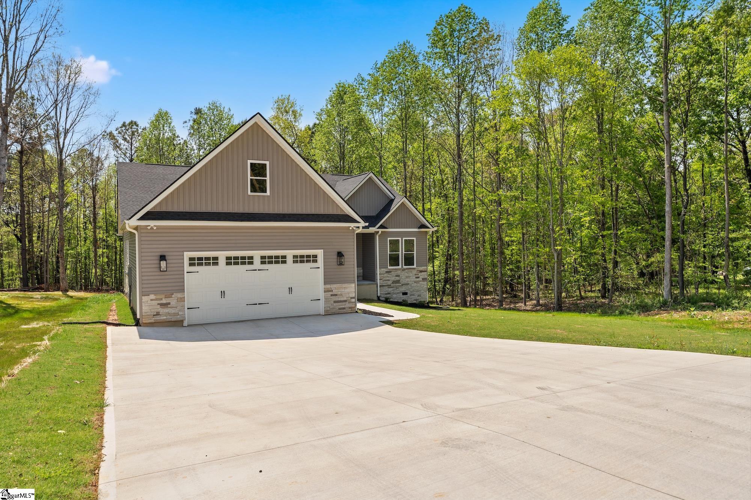
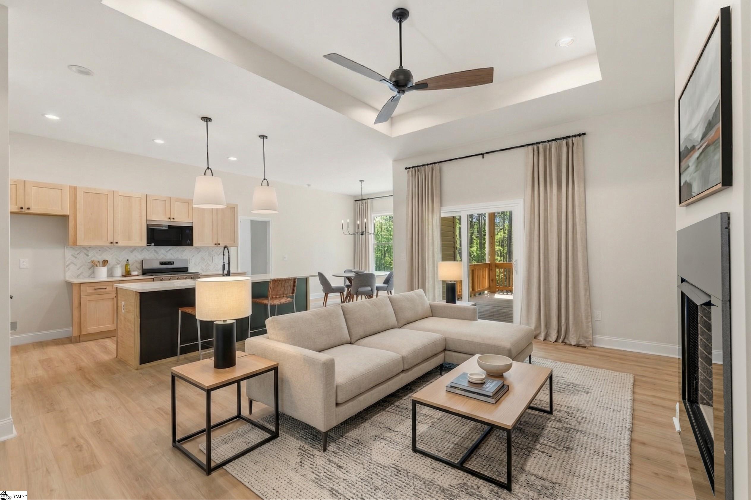
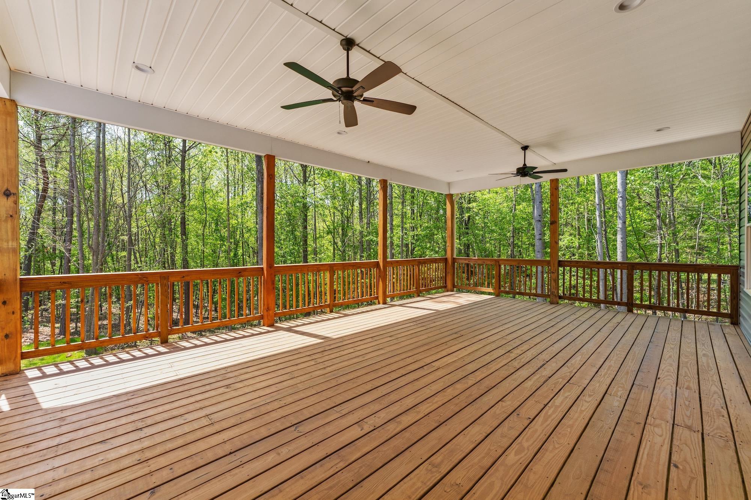
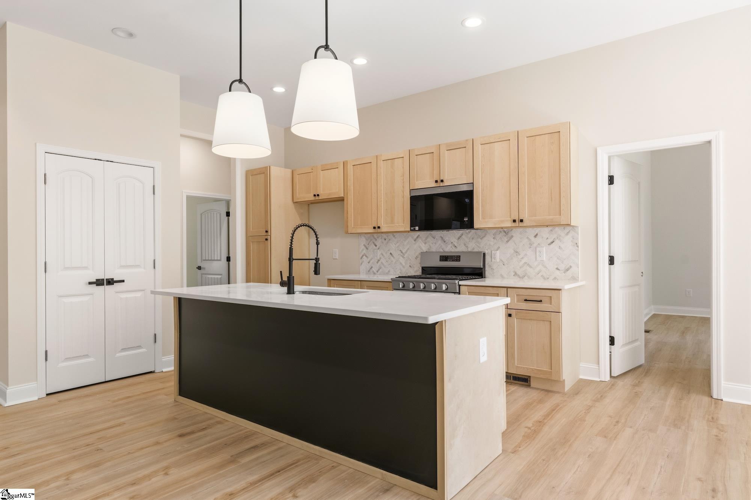
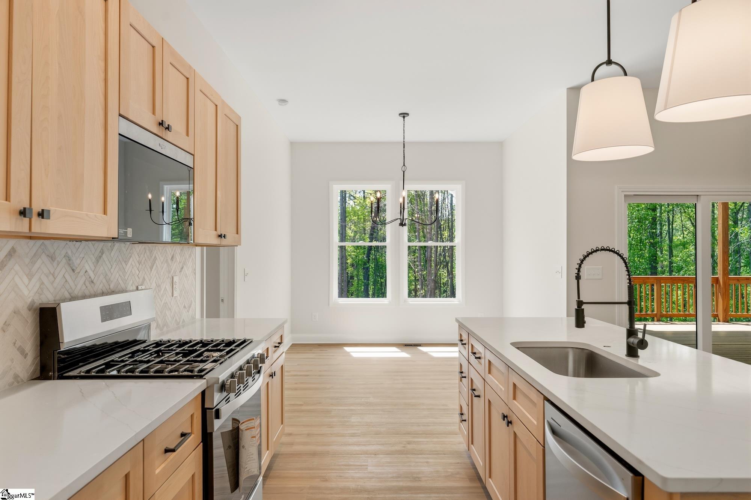
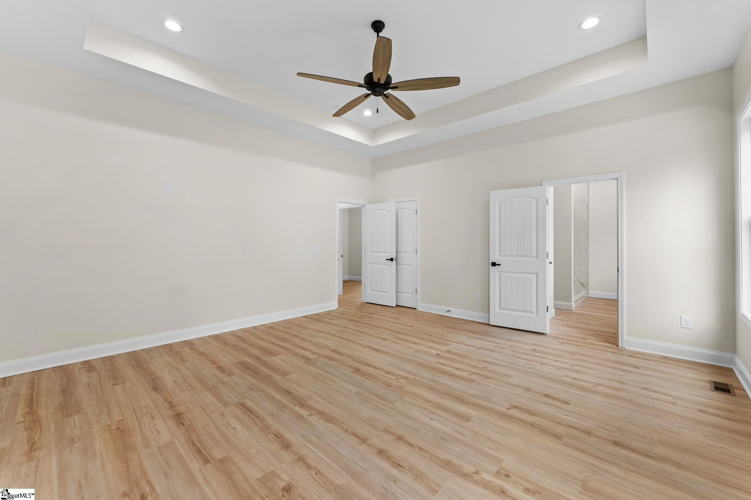
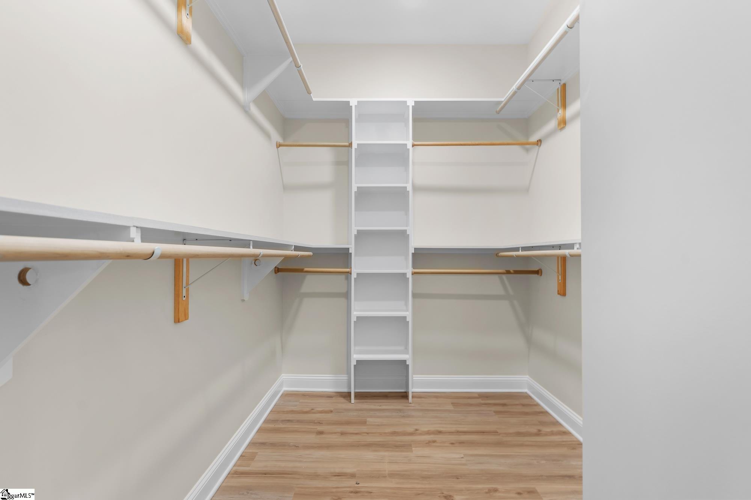
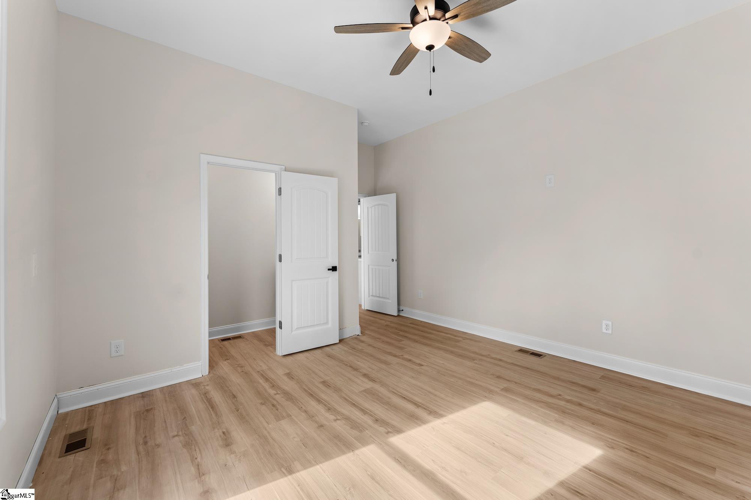
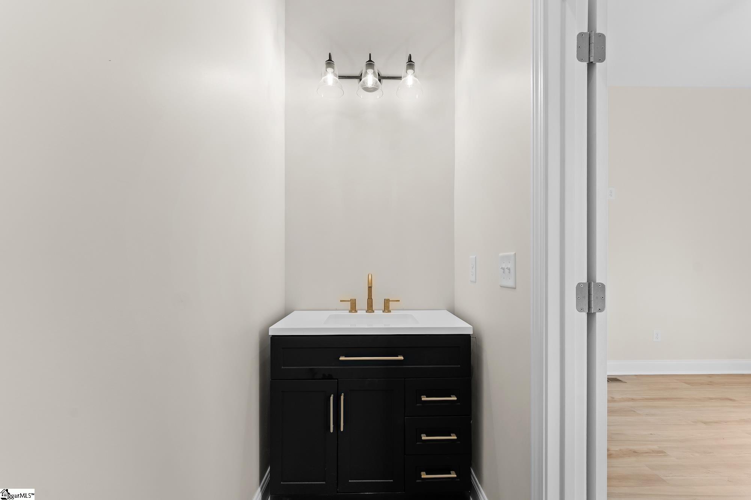
Gorgeous new construction conveniently located between downtown Anderson and Belton! This stunning 3-bedroom, 2.5-bath home sits on over 2 acres and is sure to check every box. From the moment you step inside, you will be wowed by the 10-foot ceilings throughout and the thoughtful, open layout. The entryway flows seamlessly into the living room, featuring elegant tray ceilings and a beautiful granite-surround fireplace. The open-concept kitchen and dining area overlook the living space, making it perfect for entertaining. The kitchen boasts a large island, quartz countertops, a closet pantry, and gas range. The primary suite is a true retreat, offering a tray ceiling, custom walk-in closet, luxurious tile shower, separate vanities, and a relaxing soaking tub. A versatile flex space with a convenient half bath - located just off the dining room - can be used as a home office, guest room, or playroom. Step outside to the expansive back deck overlooking a peaceful, wooded backyard - ideal for relaxing or hosting gatherings. With exceptional attention to detail throughout, this home is almost move-in ready and waiting for its next family to make it their own.
Agriculture / Farm
Amenities / Special Info
Community Features: None
Association Fees / Info
Hoa Includes: None
Bathroom Info
Main Level Bathrooms: 2
Total Baths: 3
Main Level Bedrooms: 3
Fullbaths: 2
Halfbaths: 1
Bedroom Info
Beds: 3
Building Info
Levels: One
Foundation Details: Crawl Space
Construction Materials: Stone, Vinyl Siding
Year Built: 2026
New Construction: Yes
Cooling: Yes
Property Condition: New Construction
Roof: Architectural
Exterior Features
Window Features: Tilt Out Windows
Patio and Porch Features: Deck, Front Porch
Garage / Parking
Garage: Yes
Open Parking: Yes
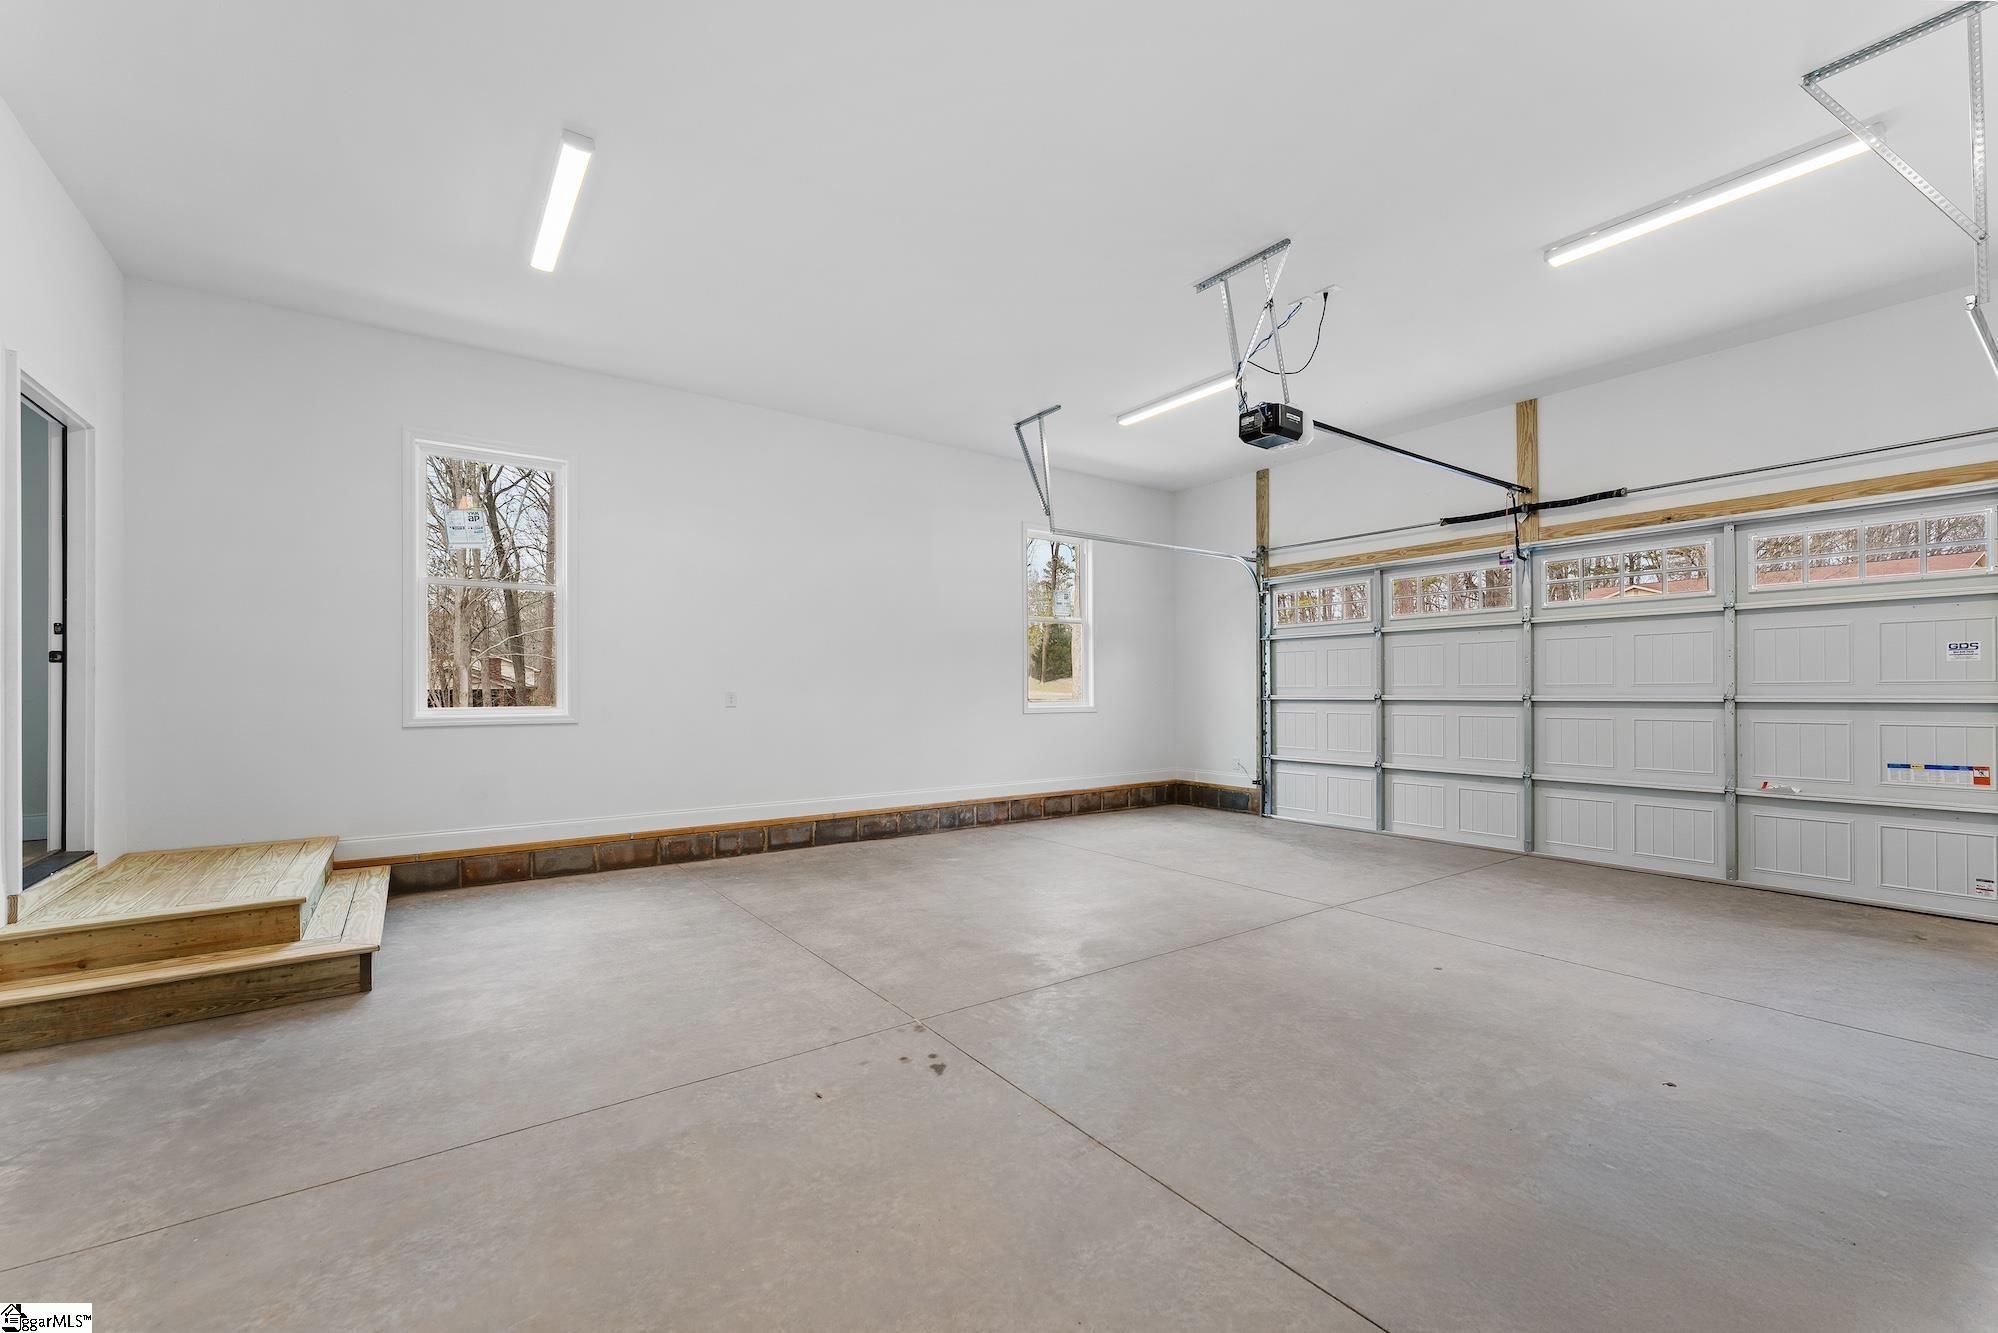
Parking Features: Attached, Concrete
Attached Garage: Yes
Handicap
Interior Features
Flooring: Luxury Vinyl
Interior Features: High Ceilings, Ceiling Smooth, Tray Ceiling(s), Granite Counters, Open Floorplan, Countertops - Quartz, Pantry
Fireplace: Yes
Fireplace Features: Gas Log
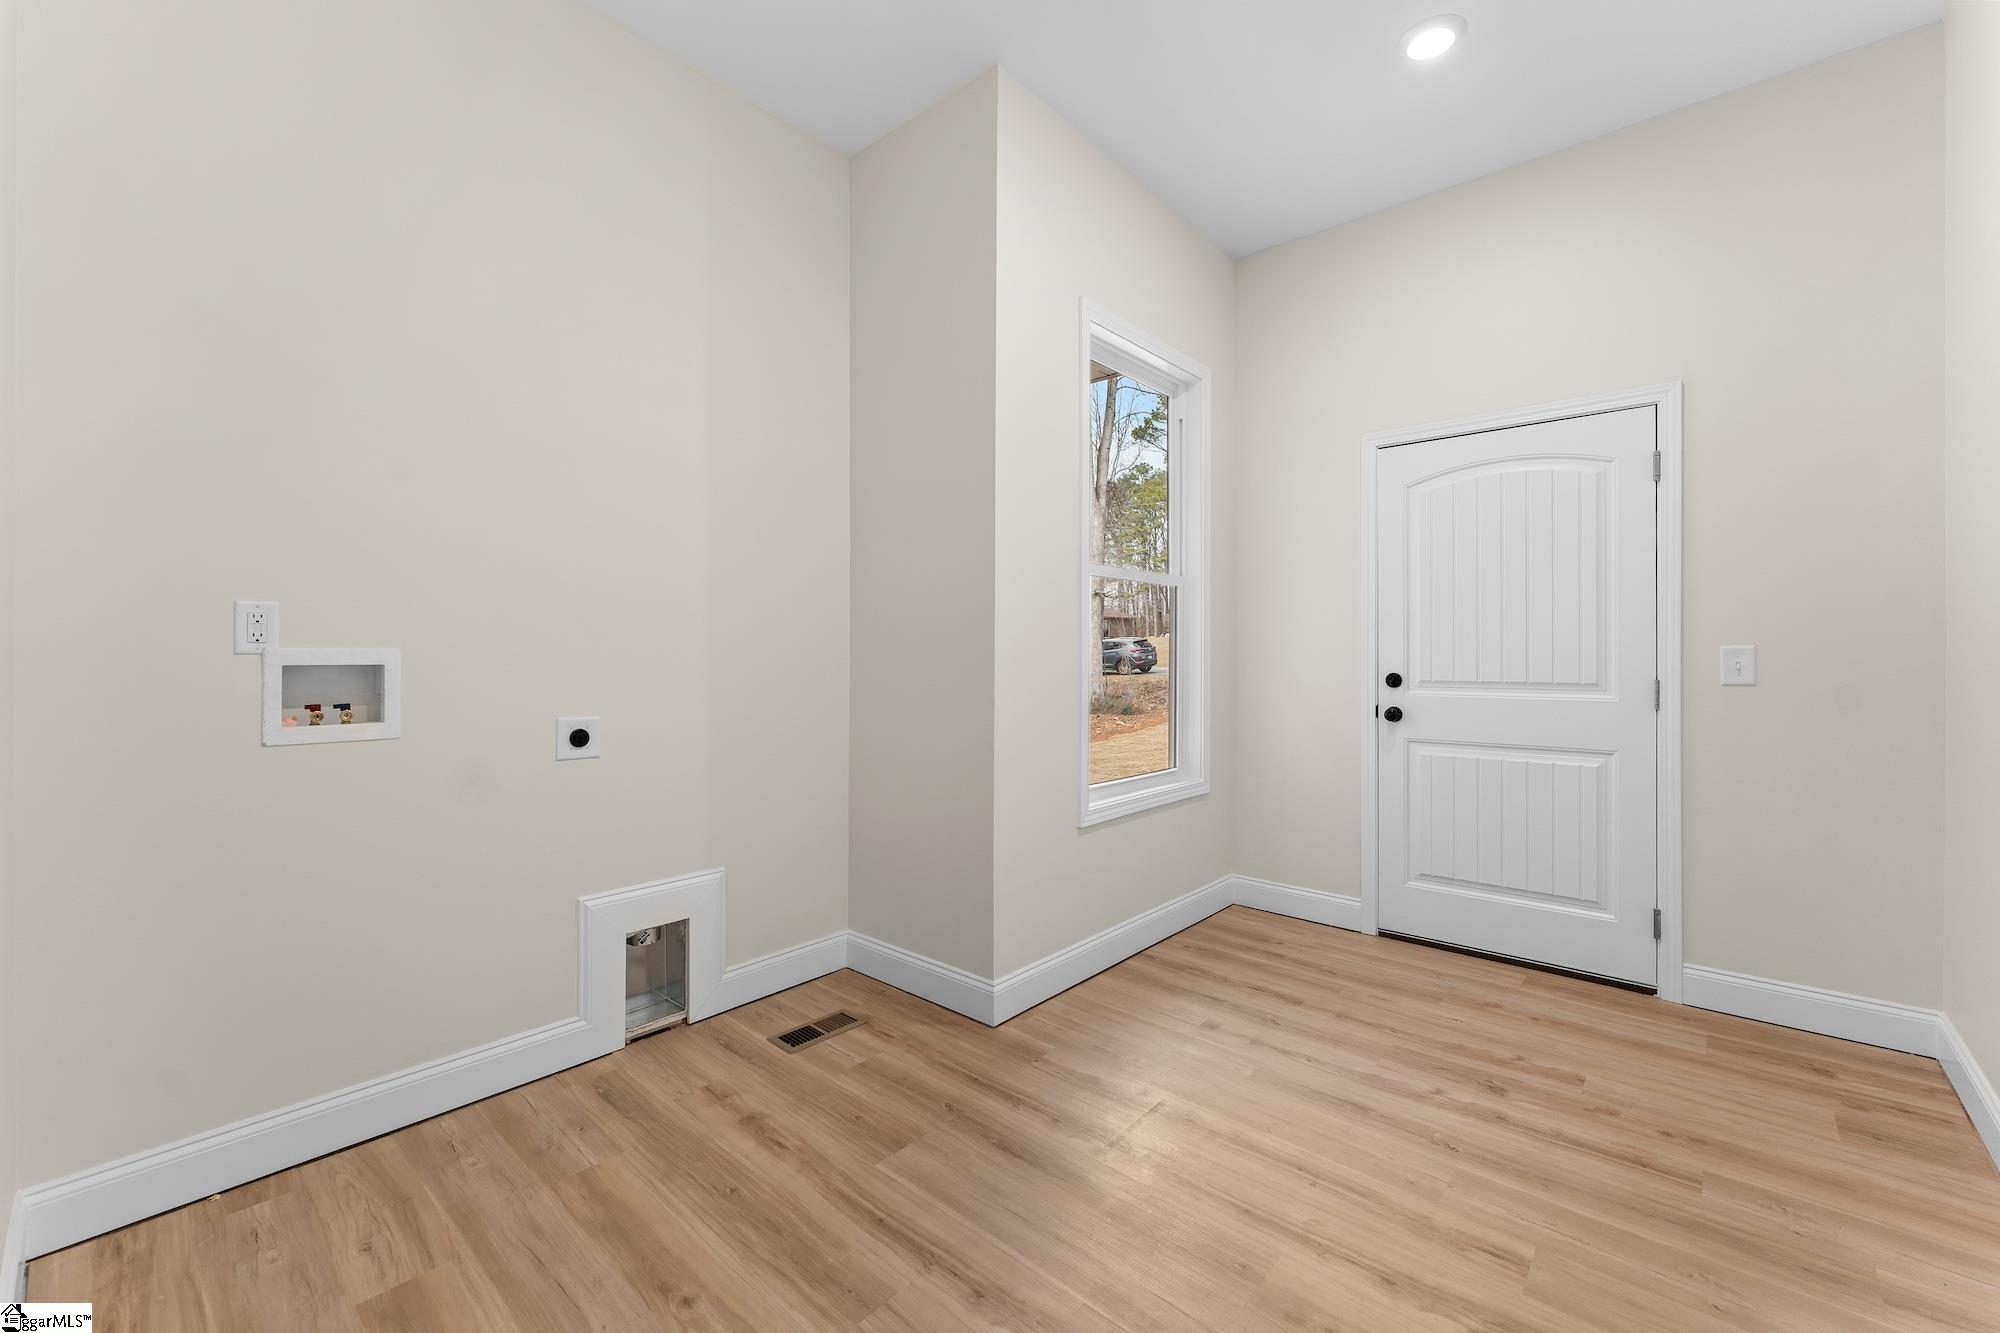
Laundry Features: 1st Floor, Walk-in, Laundry Room
Lot Info
Acres: 2.10
Lot Area: 2.1
Lot Features: 1 - 2 Acres, Sloped, Wooded
Lot Size Units: Acres
Misc
Other
Property Info
Basement: None
County: Anderson
Style: Traditional
Sqft Info
Living Area Units: Square Feet
Unit Info
Utilities / Hvac
Water Source: Public
Appliances: Dishwasher, Disposal, Free-Standing Gas Range, Microwave, Electric Water Heater
Cooling: Central Air
Sewer: Septic Tank
Heating: Electric, Heat Pump
Heating: Yes
Waterfront / Water
Courtesy of Hannah Addison of Coldwell Banker Caine - Anders
Featured Lender

Nicole Reeves
South State Bank 864-533-0548
[email protected]
http://SouthStateBank.com/moretgage/find-a-mortgage-banker/nicole-reeves
Nicole Reeves
e: [email protected]
c: 864-533-0548
Digital Mortgage Banker| Production Lead| APV
201 Bypass 123 Seneca , SC 29678

 MLS# 1598333