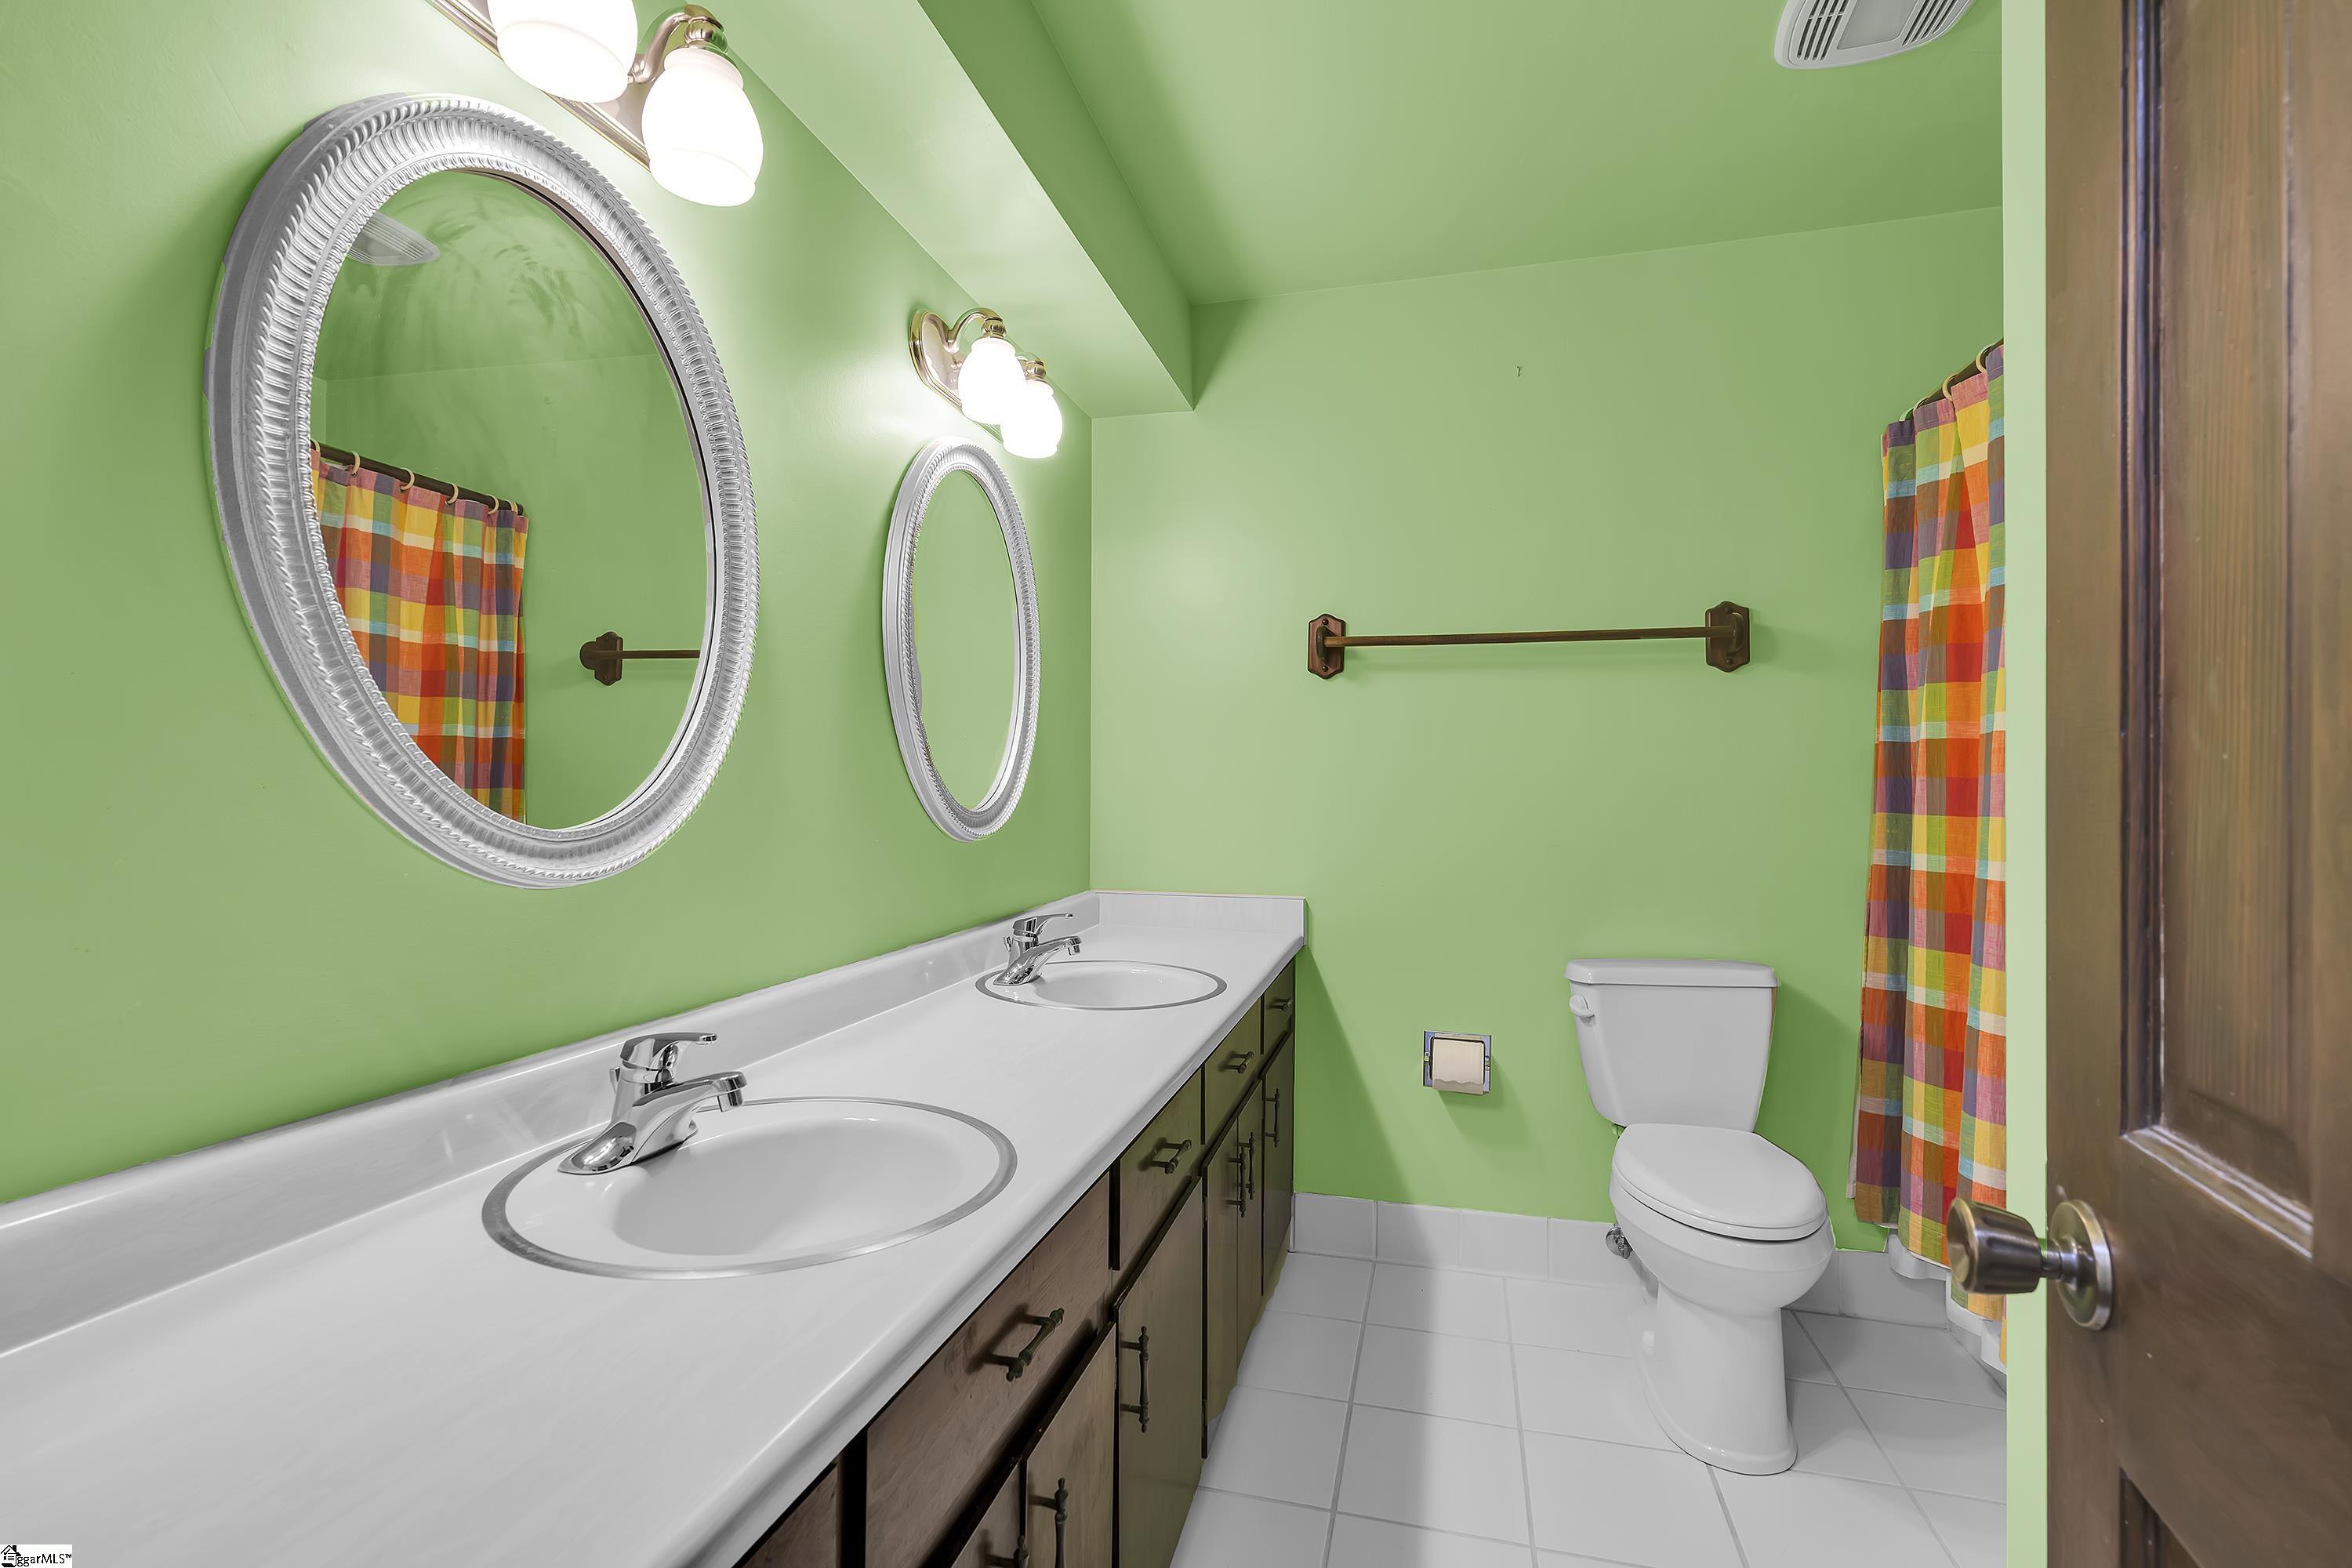
$389,500 | 4 beds | 3 full baths | N/A half baths | N/A sqft
Taylors, SC 29687
- 4Beds
- 3Full Baths
- N/AHalf Baths
- N/ASqFt
- 1966Year Built
- 0.49Acres
- MLS# 1581223
- Residential
- Single Family Residence
- Active
- Approx Time on Market5 months, 12 days
- Area010-Ne Gvl Taylors
- CountyGreenville
- Subdivision Edwards Forest
Overview
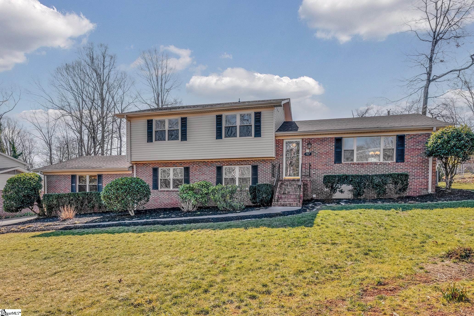
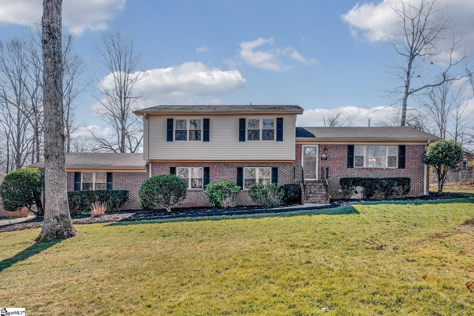
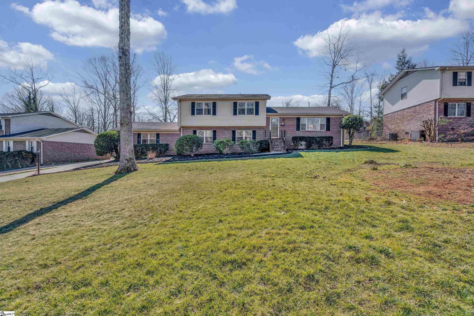
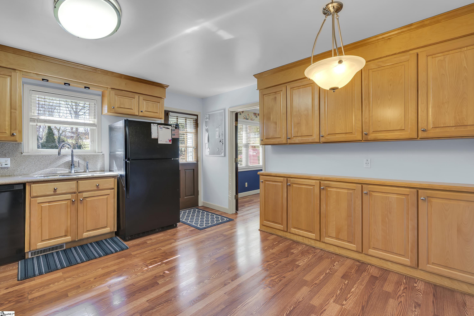
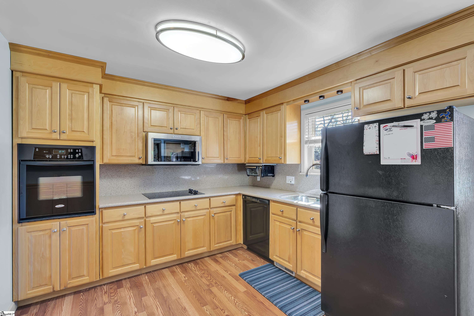
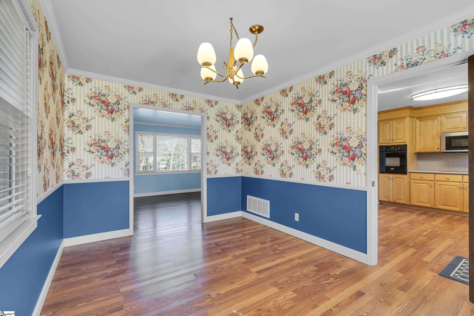
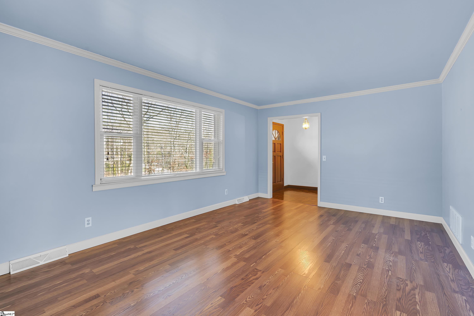
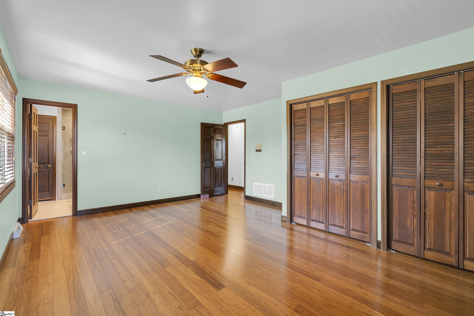
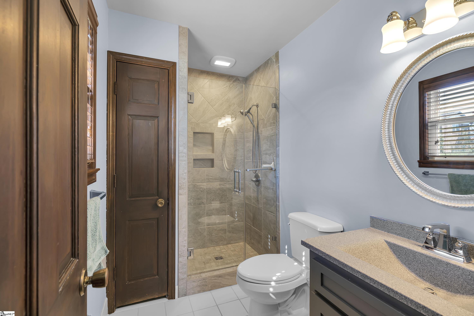
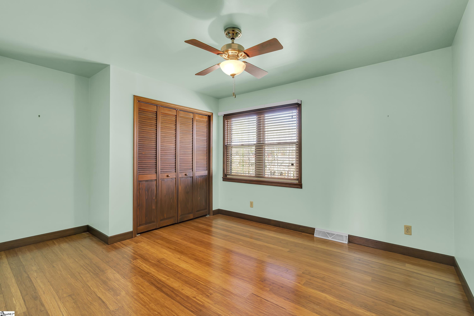
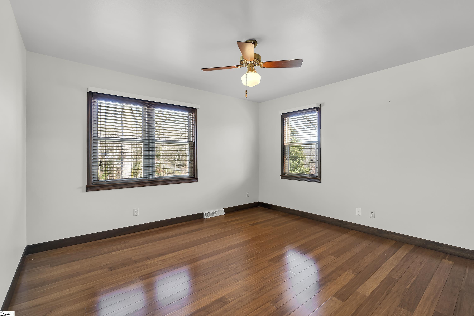
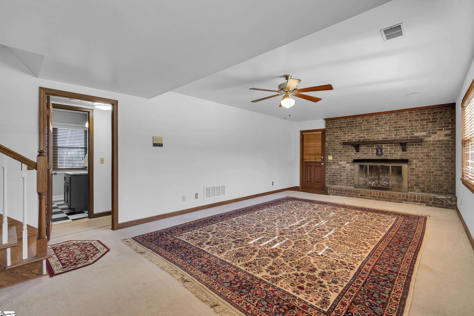
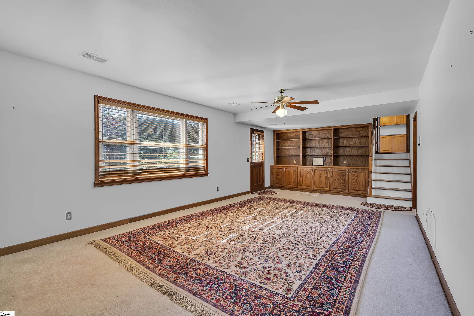
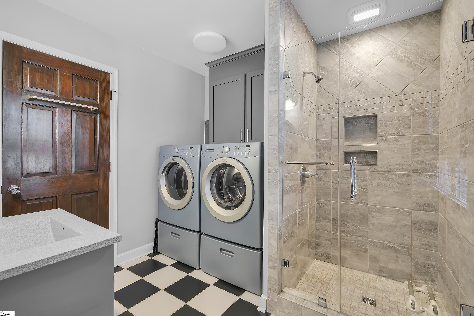
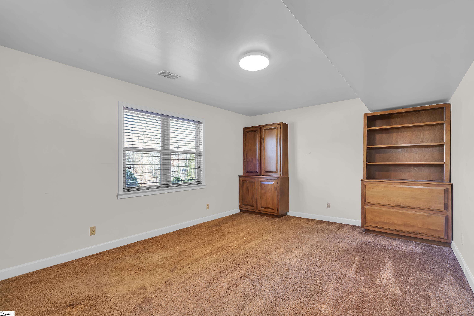
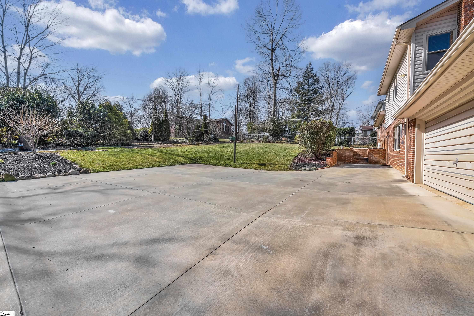
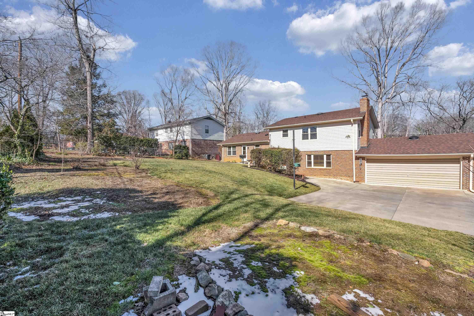
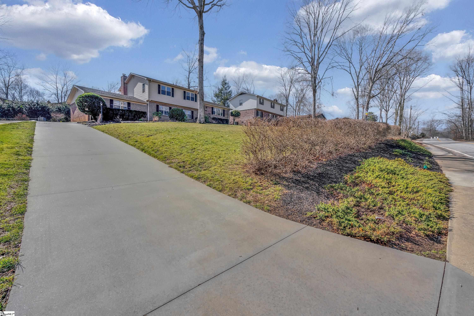
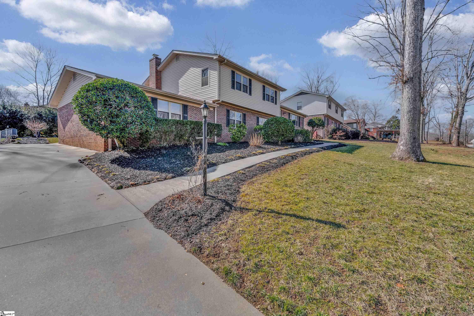
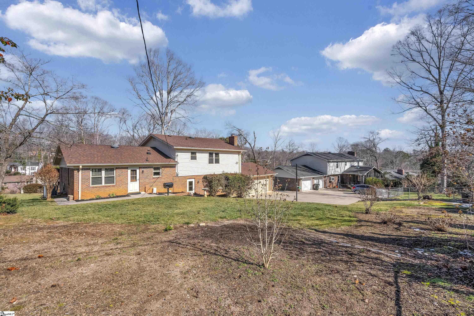
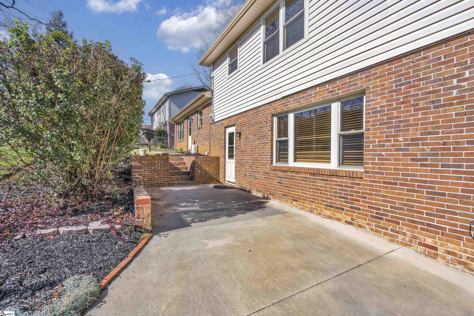
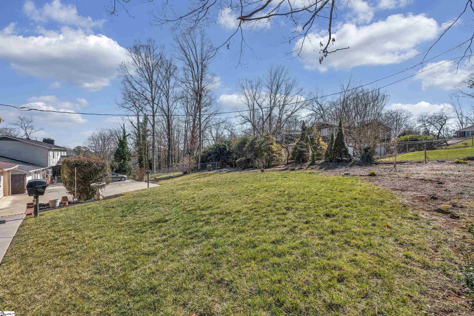
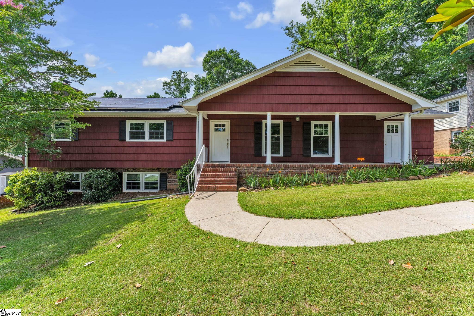
Welcome Home! Be certain that you are going to Love this unique floor plan - offering 4 spacious bedrooms and 3 full baths. This home lives large with lots of space for all family activities. The Great room is a wonderful gathering spot featuring fireplace w/ gas logs and built in bookcases. Please note that all appliances remain including washer and dryer. The dining room and living room will be perfect for entertaining family and friends on all holidays and special occasions. The location is fantastic, with easy access to downtown Greenville, shopping, medical facilities and many restaurants. Sought after schools include Taylors Elementary, Sevier Middle and Wade Hampton High. The 2 car garage is 25 ft. deep, hard to find and perfect for the large SUV or truck. The extra parking pad in the rear makes it easy to turn around or for parking extra vehicles. The large lot is nicely landscaped offering a pleasing curb appeal. This home has been meticulously maintained and has NO HOA. Make your appointment today!
Agriculture / Farm
Amenities / Special Info
Community Features: None
Association Fees / Info
Hoa Includes: None
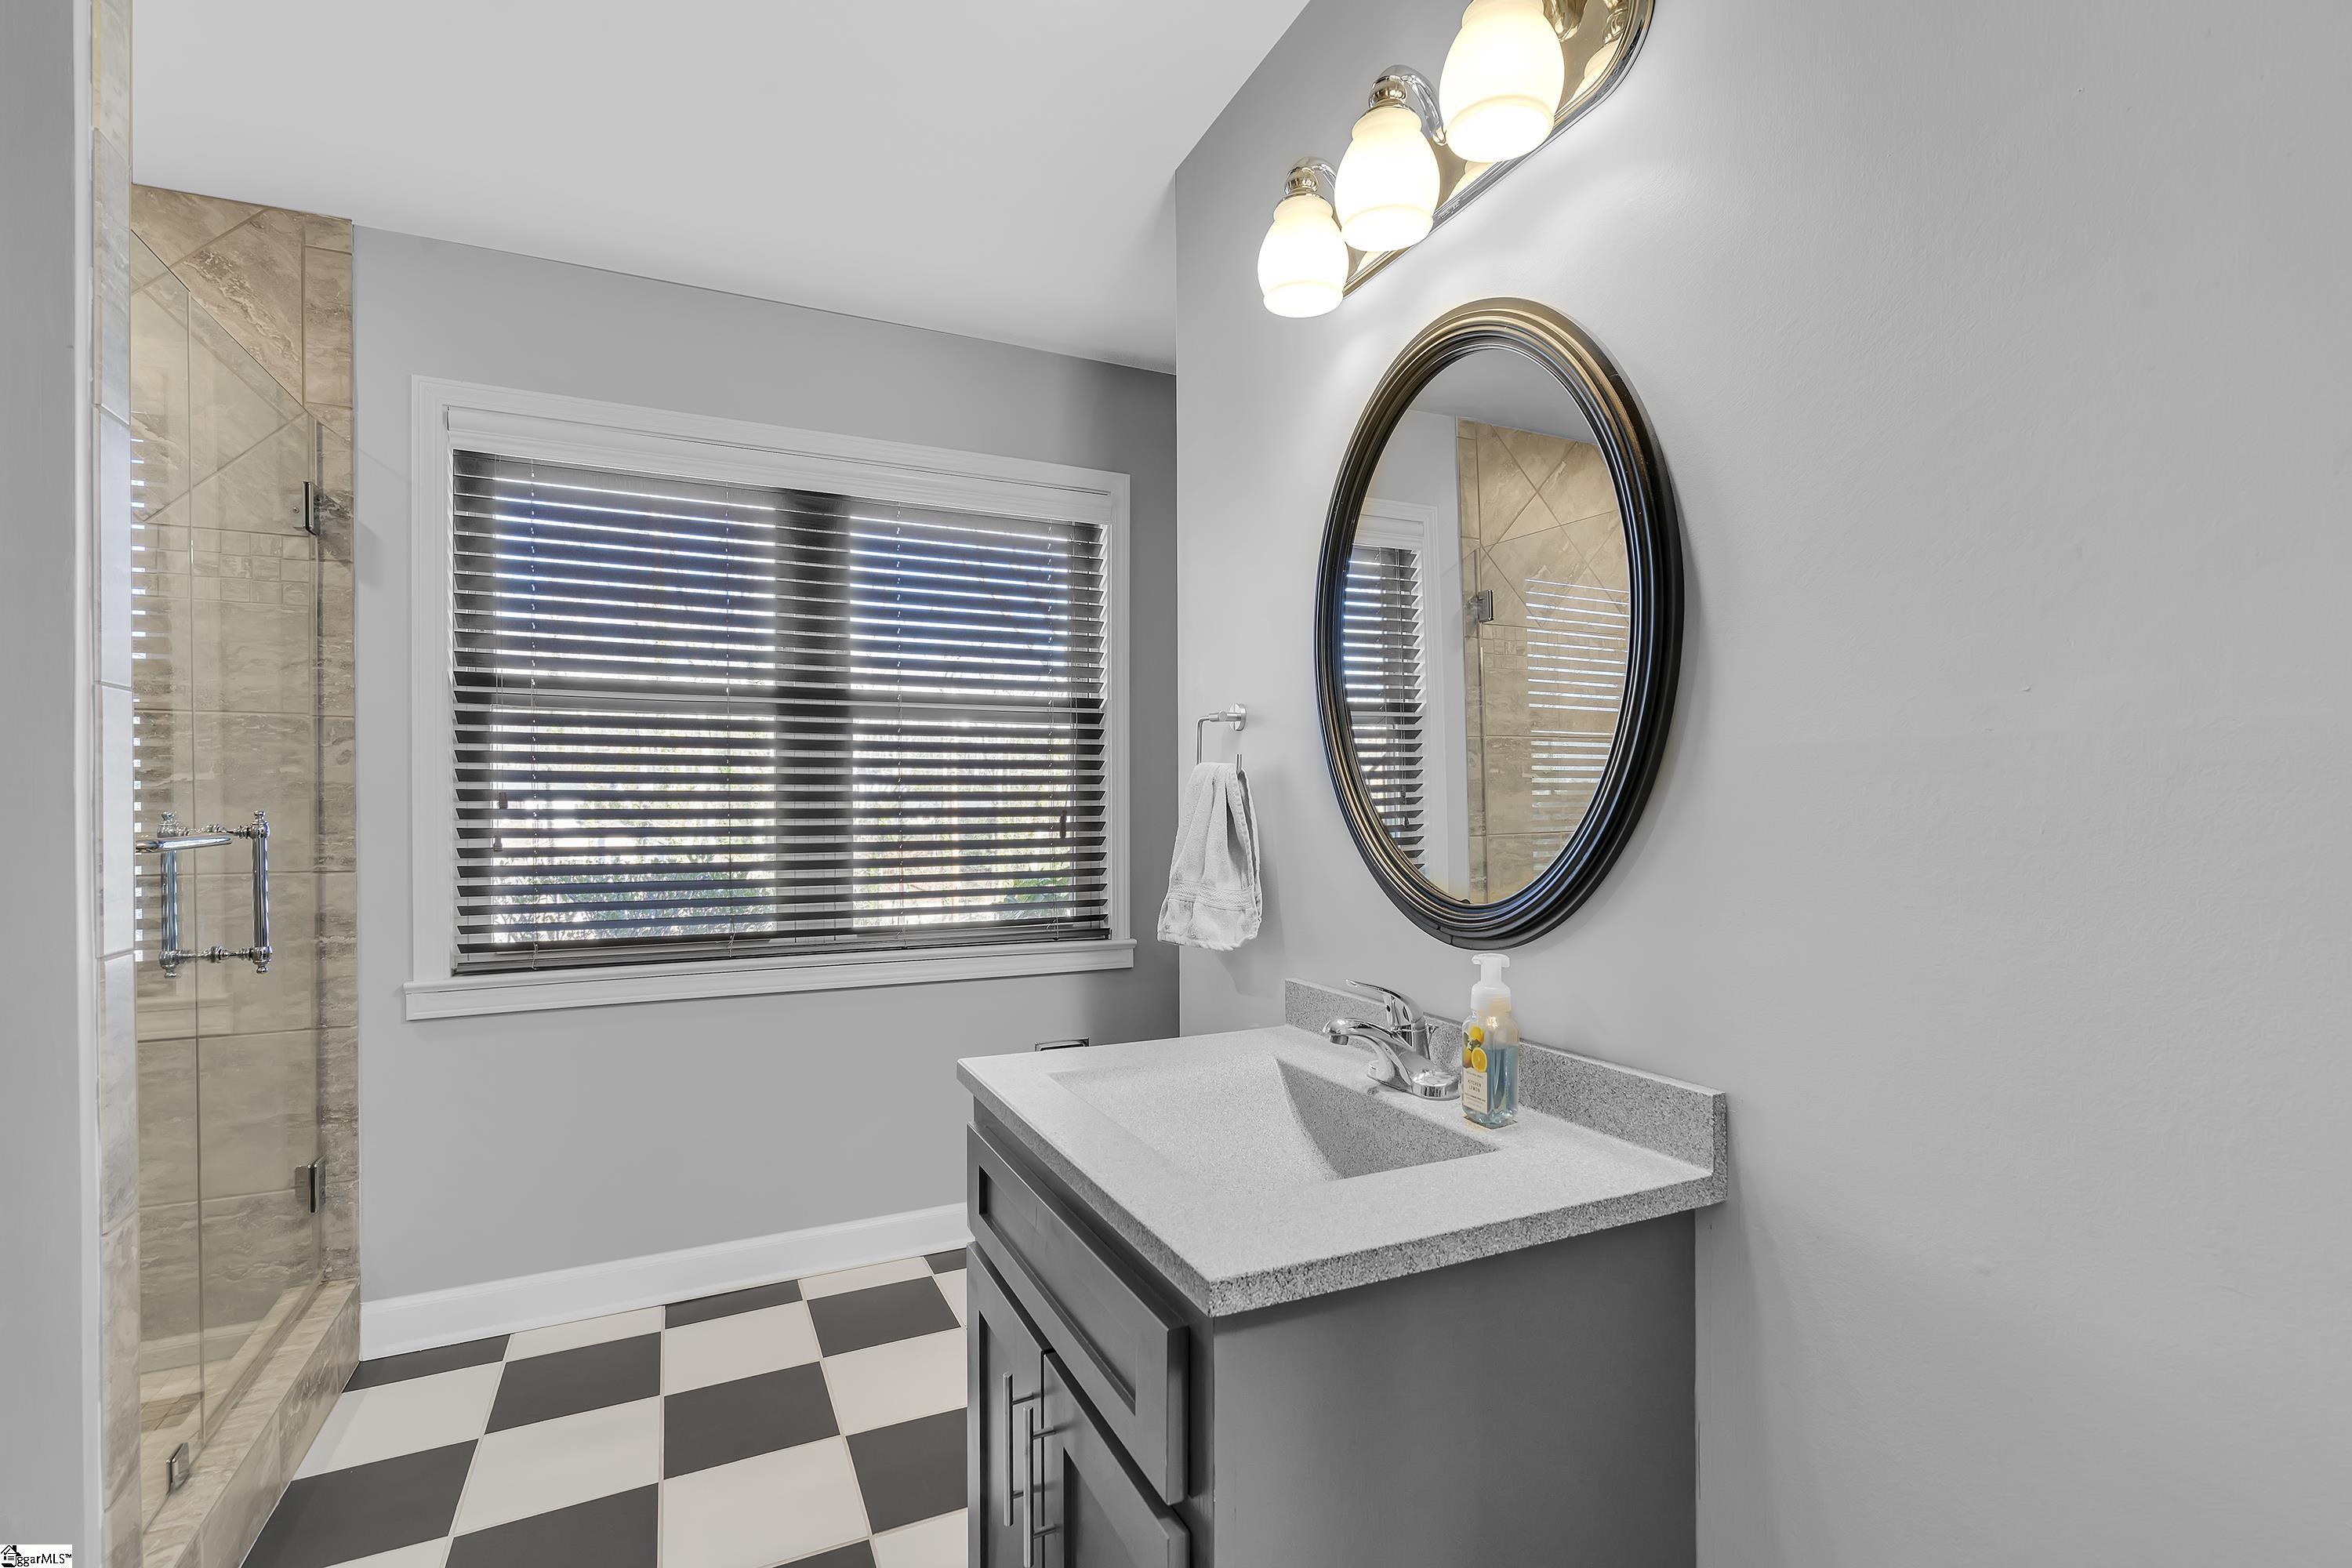
Bathroom Info
Total Baths: 3
Main Level Bedrooms: 4
Fullbaths: 3
Bedroom Info
Beds: 4
Building Info
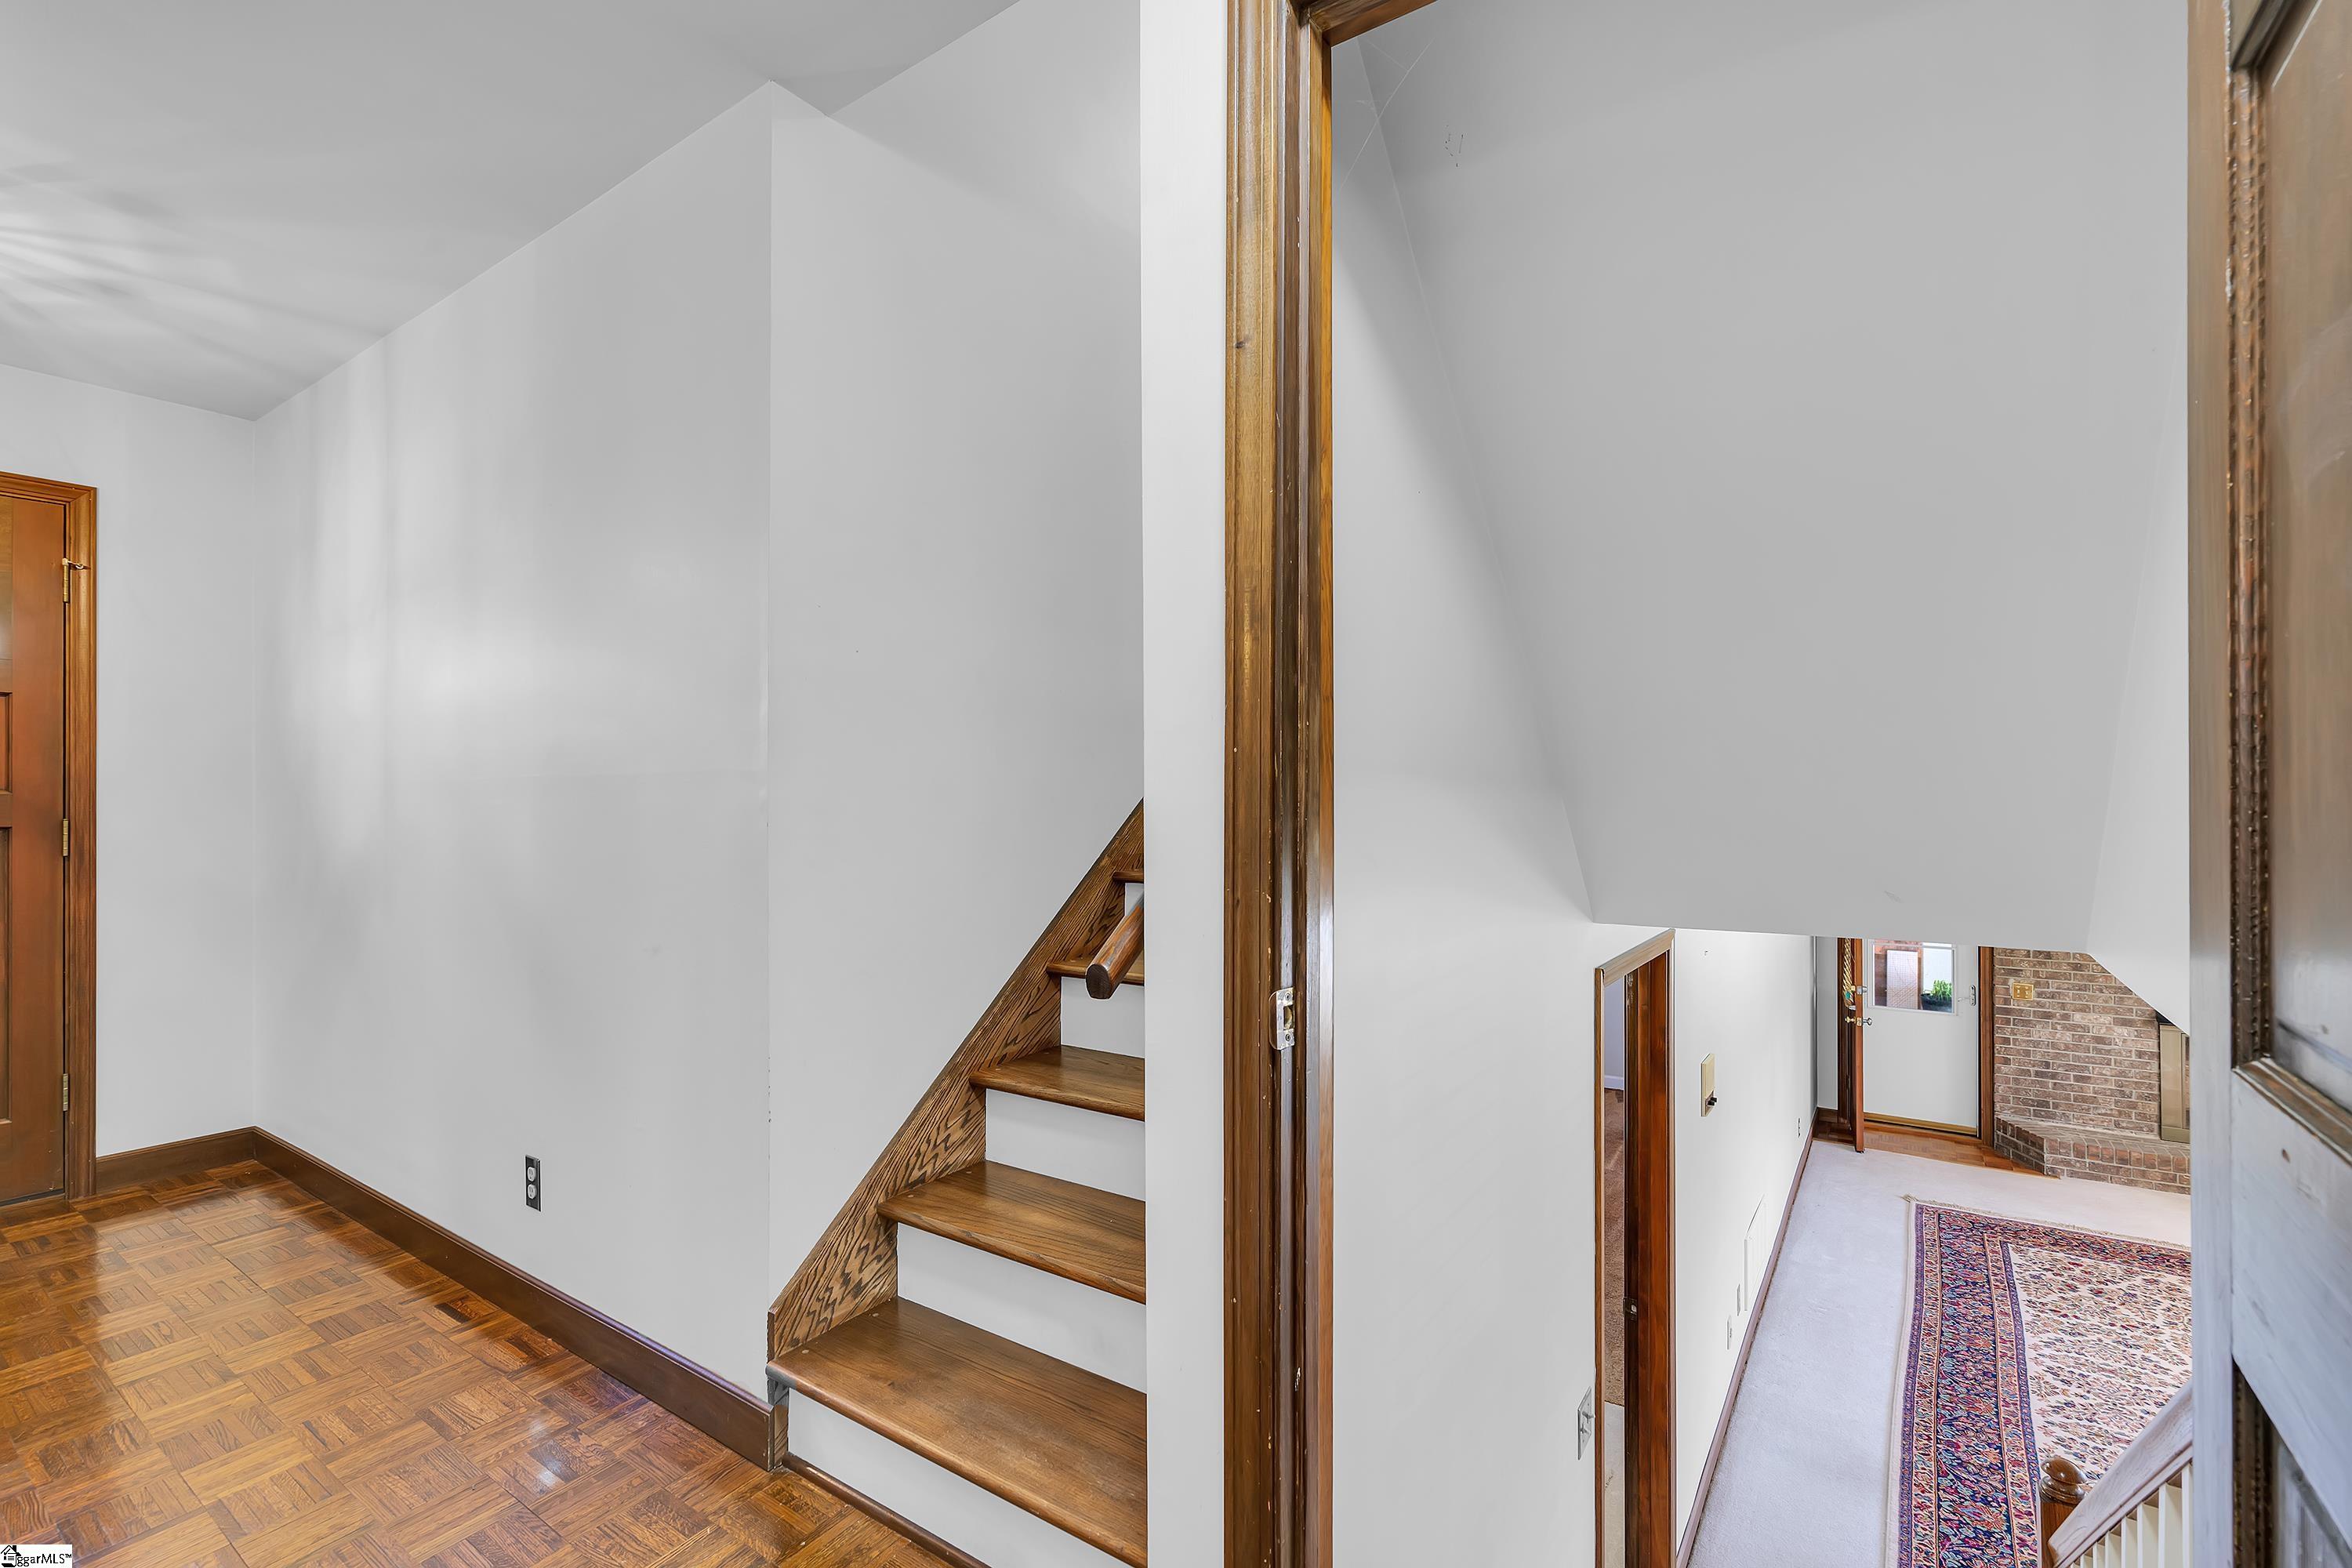
Levels: Tri/Split Level
Foundation Details: Crawl Space, Slab
Construction Materials: Brick Veneer, Vinyl Siding
Year Built: 1966
Cooling: Yes
Property Condition: 50+
Roof: Architectural
Exterior Features
Window Features: Window Treatments, Tilt Out Windows
Door Features: Storm Door(s)
Patio and Porch Features: Front Porch
Garage / Parking
Garage: Yes
Open Parking: Yes
Parking Features: Attached, Parking Pad, Concrete, Garage Door Opener, Side/Rear Entry, Driveway
Attached Garage: Yes
Handicap
Interior Features
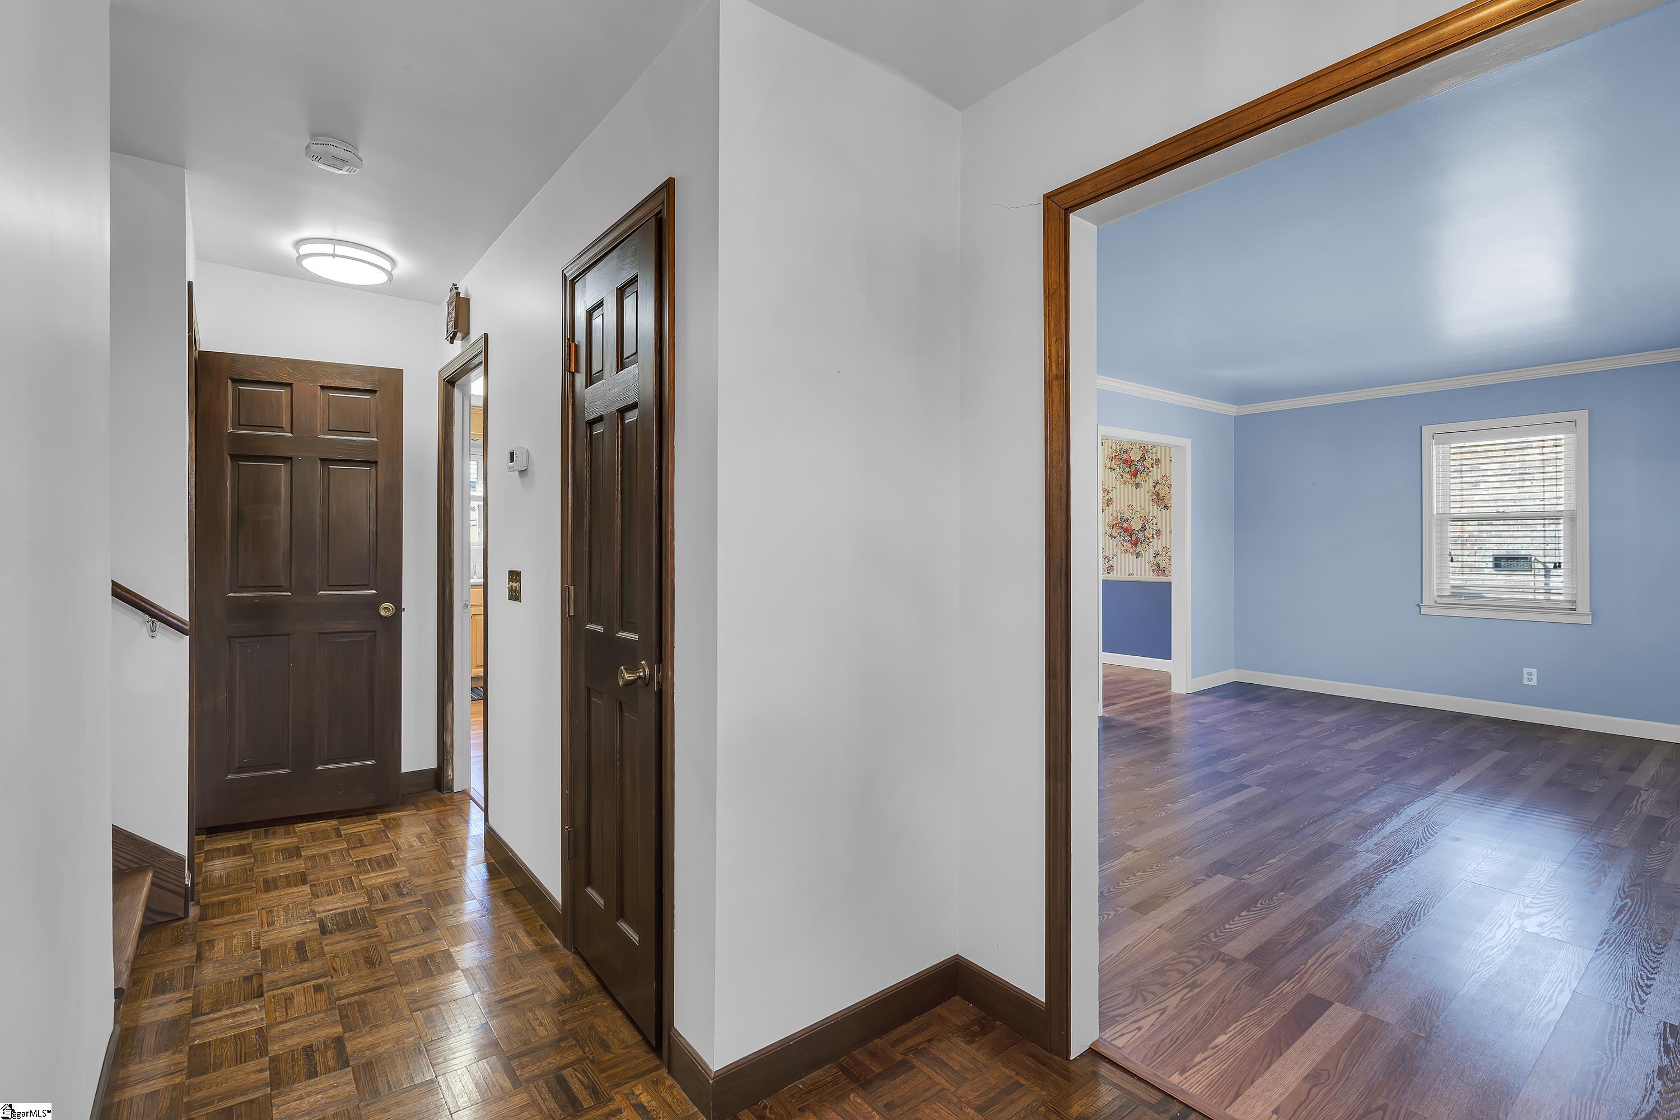
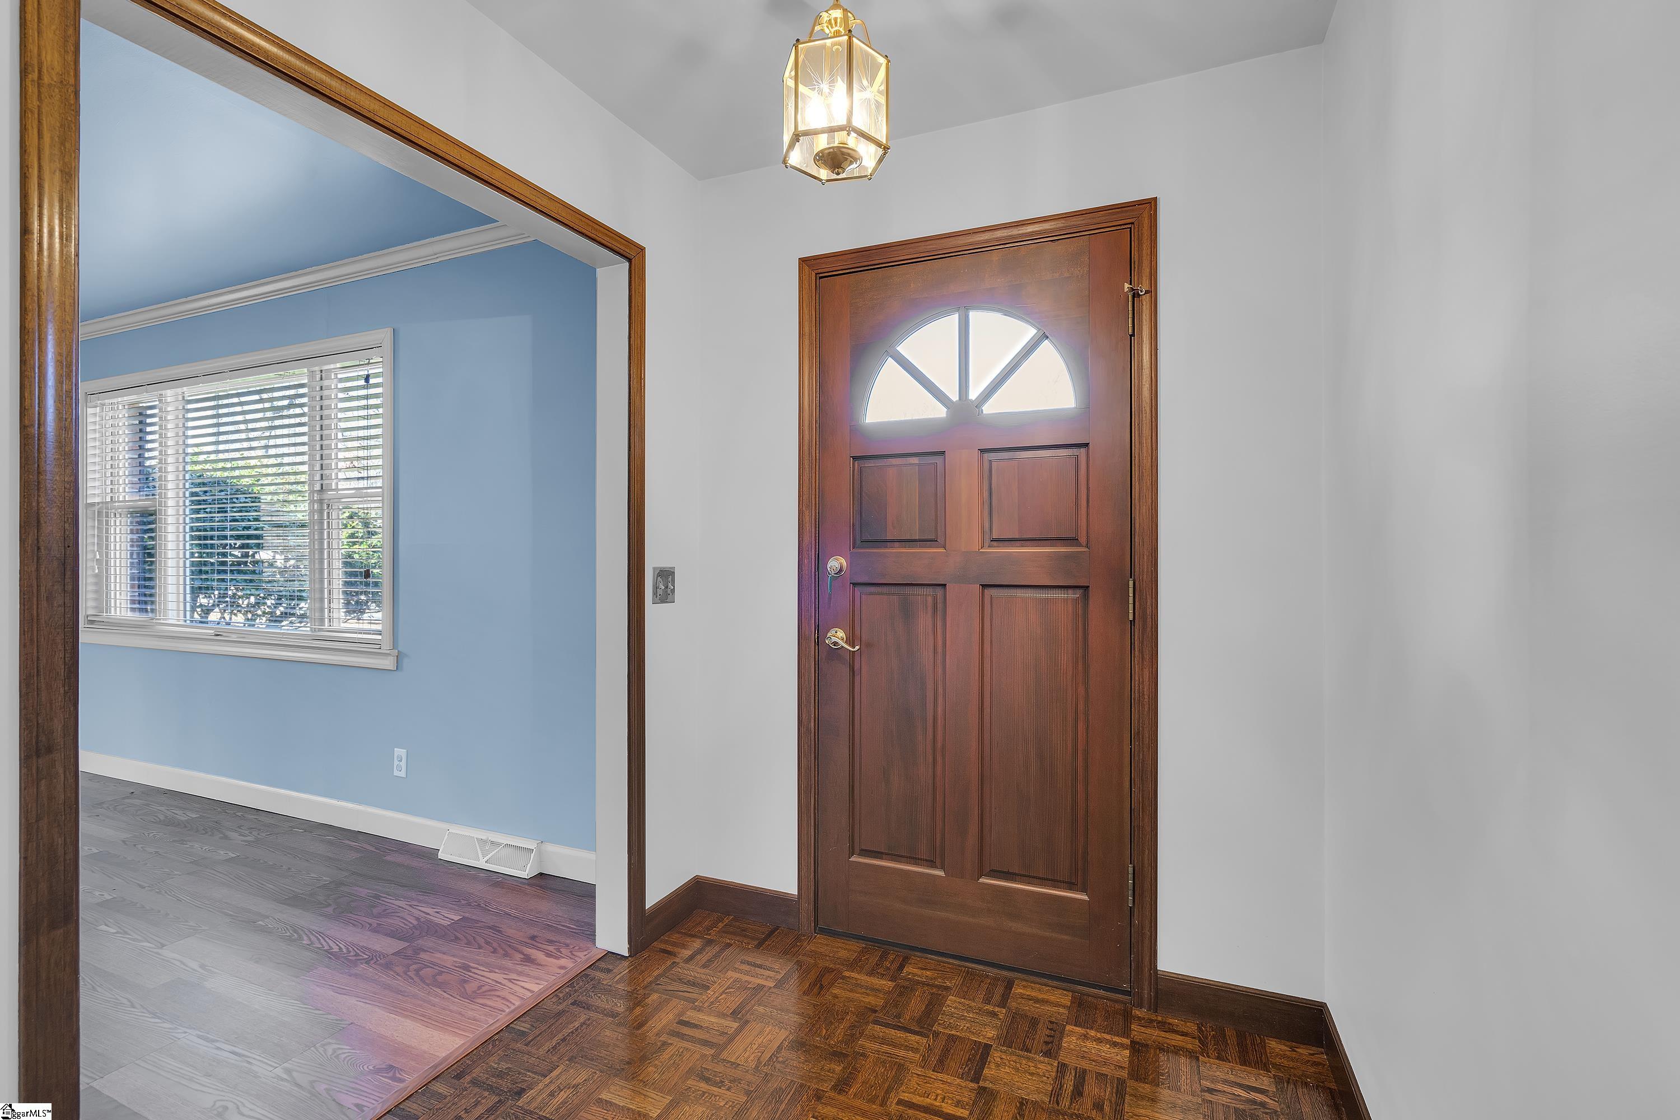
Flooring: Ceramic Tile, Laminate, Parquet, Bamboo
Interior Features: Bookcases, Ceiling Fan(s), Ceiling Smooth, Countertops-Solid Surface, Laminate Counters, Pantry, Radon System
Fireplace: Yes
Fireplace Features: Gas Log
Laundry Features: 1st Floor, Laundry Room
Lot Info
Acres: 0.49
Lot Area: 21344.4
Lot Features: 1/2 Acre or Less, Sloped
Lot Size Units: Square Feet
Misc
Other
Property Info
Basement: None
County: Greenville
Style: Traditional
Security Features: Smoke Detector(s)
Sqft Info
Living Area Units: Square Feet
Unit Info
Utilities / Hvac
Water Source: Public
Appliances: Cooktop, Dryer, Oven, Refrigerator, Washer, Electric Oven, Microwave, Electric Water Heater
Cooling: Electric
Sewer: Public Sewer
Heating: Natural Gas
Heating: Yes
Waterfront / Water
Courtesy of Lisa Humphreys of Coldwell Banker Caine/Williams
Featured Lender

Nicole Reeves
South State Bank 864-533-0548
[email protected]
http://SouthStateBank.com/moretgage/find-a-mortgage-banker/nicole-reeves
Nicole Reeves
e: [email protected]
c: 864-533-0548
Digital Mortgage Banker| Production Lead| APV
201 Bypass 123 Seneca , SC 29678
 MLS# 1597029