$2,250,500 | 4 beds | 4 full baths | N/A half baths | N/A sqft
Johns Island, SC 29455
- 4Beds
- 4Full Baths
- N/AHalf Baths
- N/ASqFt
- 1984Year Built
- 0.55Acres
- MLS# 1580098
- Residential
- Single Family Residence
- Active
- Approx Time on Market5 months, 24 days
- AreaOther
- CountyCharleston
- Subdivision Other
Overview
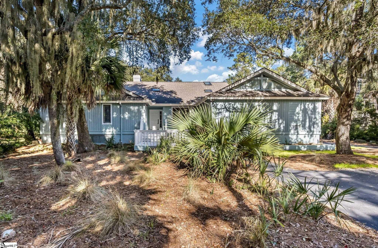

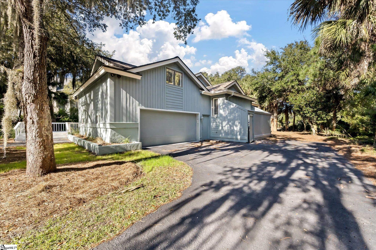

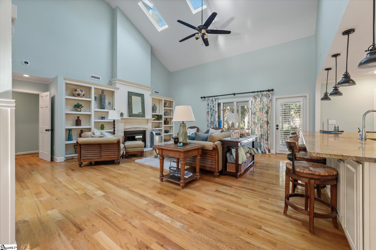
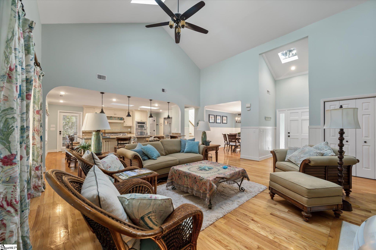
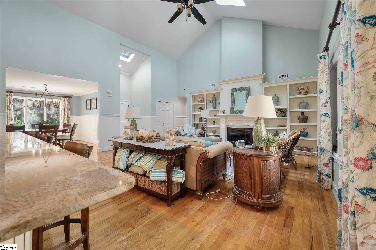

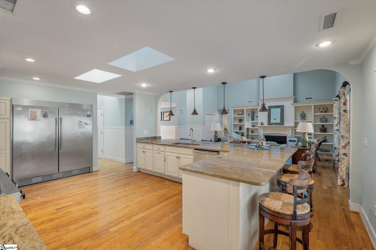
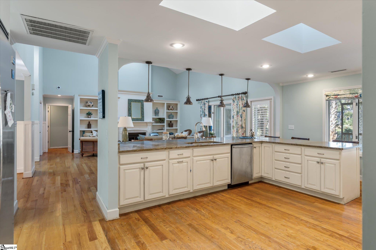
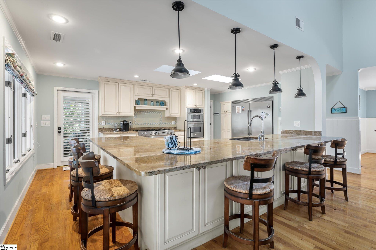
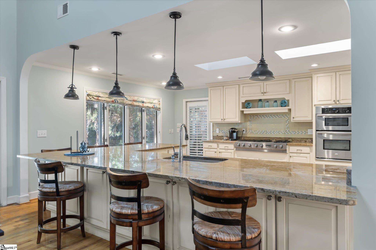
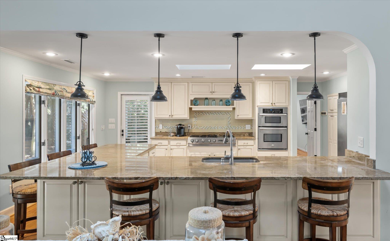
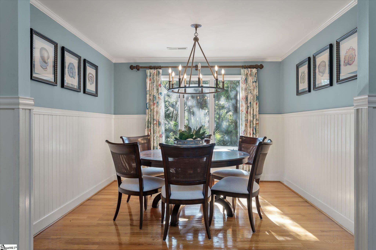
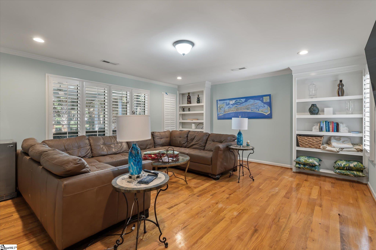
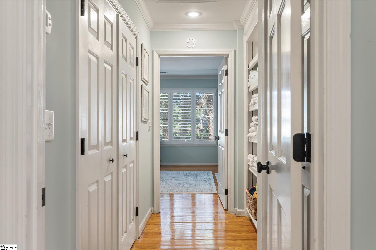
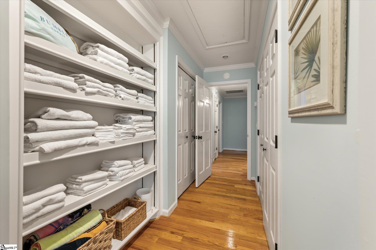

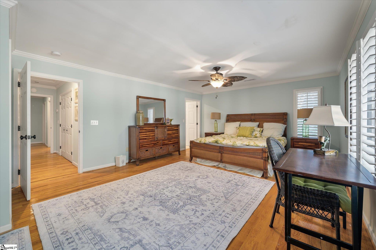

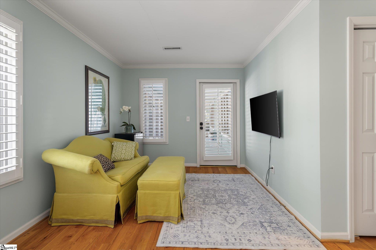
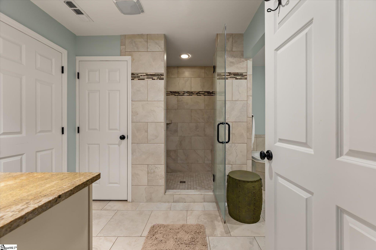
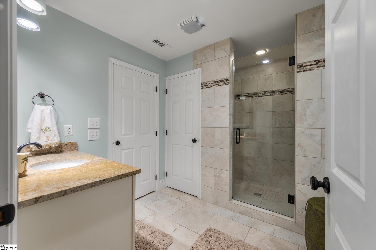
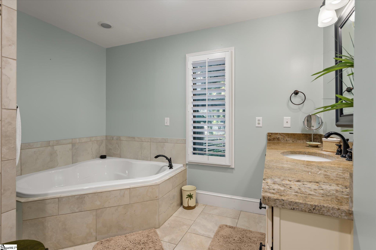
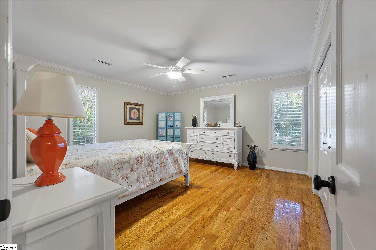
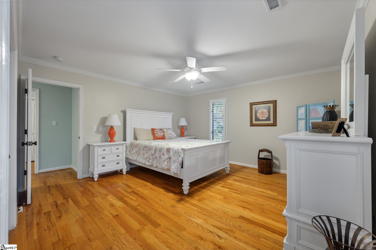
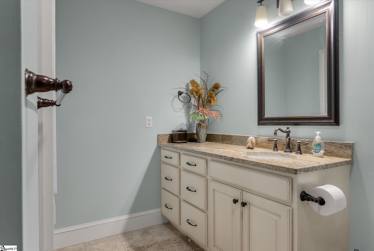
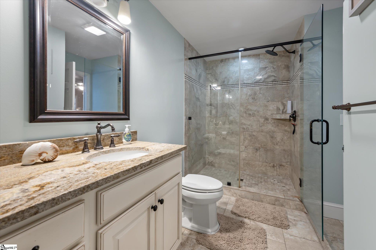
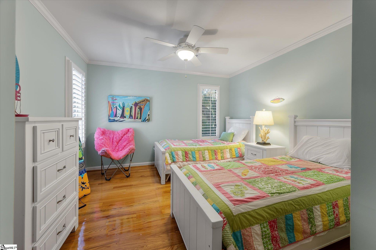
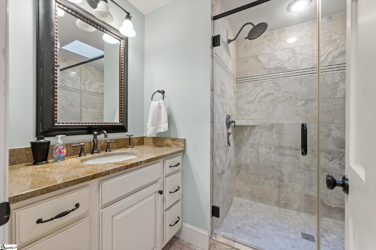
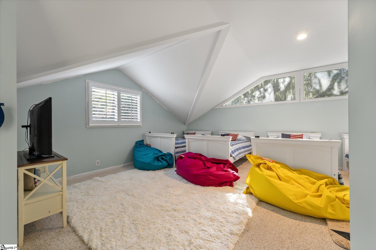
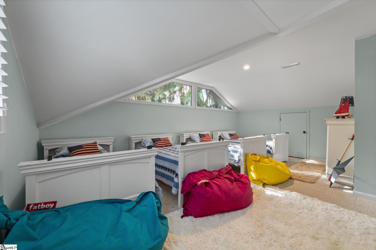
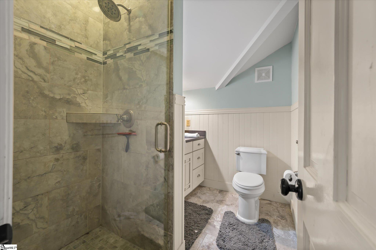
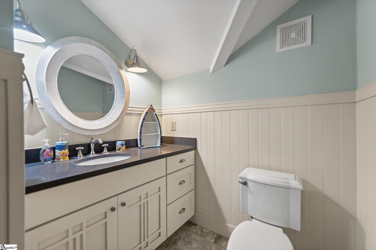
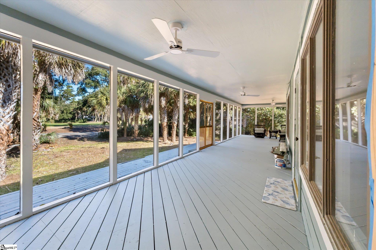
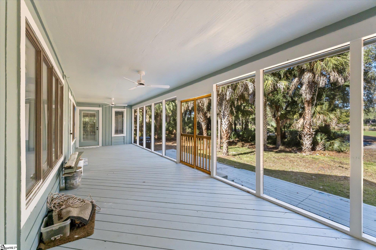
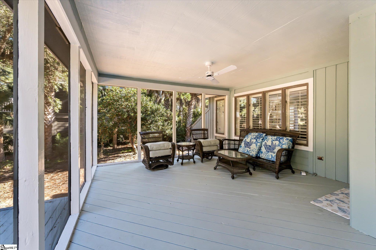
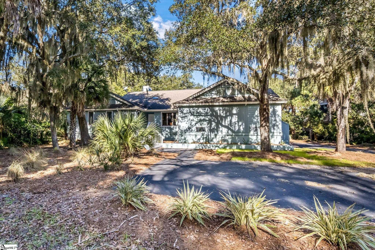

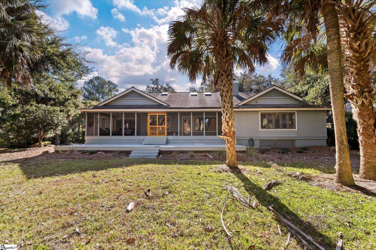
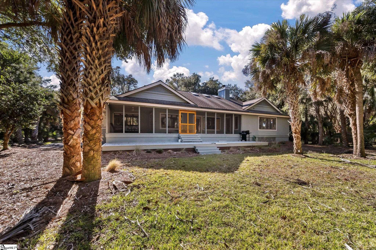
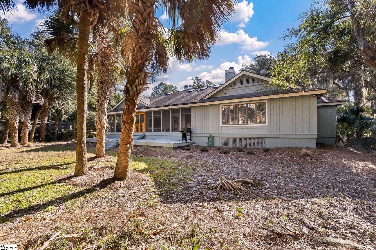
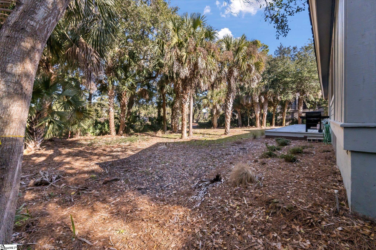
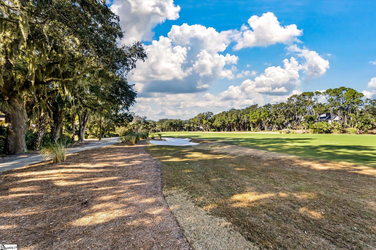

Ideally located for all facets of Kiawah life, this golf-view home offers convenient access to the beach via a short bike ride and immediate proximity to the Turtle Point Golf Course. Situated beyond Kiawah’s second security gate on a quiet street in the Vanderhorst Plantation neighborhood, the home overlooks the 8th fairway of Turtle Point. The spacious open floor plan seamlessly connects the living and dining areas and features hardwood floors throughout, complemented by tall vaulted ceilings and skylights that flood the home with natural light. The living room is anchored by a gas log fireplace, creating a warm and inviting focal point. At the heart of the home is an expansive L-shaped granite kitchen counter outlining the fully equipped commercial-style kitchen. Casement windows line the rear wall, allowing soft breezes and abundant natural light to frame the picturesque golf course views. Just off the main living area, a large screened porch spanning over 40 feet runs the full width of the home, ideal for outdoor dining, entertaining, or enjoying a quiet afternoon overlooking the fairway. The kitchen is filled with natural light from dual skylights and is equipped with a JennAir 8-burner cooktop with grill, a commercial-size side-by-side stainless steel refrigerator and freezer, generous storage, and ample prep space. An adjacent formal dining room offers a more private setting for entertaining or can function as a game or gathering room. The primary suite is generously sized and features hardwood floors, golf course views, and private access to the rear screened porch. The en suite bath includes dual vanities, a separate soaking tub and shower, a walk-in closet, and built-in shelving, creating a private owner’s retreat. Three additional bedrooms and bathrooms, including a private room over the garage, provide comfort and privacy for guests. A versatile family room off the kitchen, currently used as a theater room, offers views to both the front and rear of the home. With two floor-to-ceiling built-in bookcases, this space may also serve as a fifth bedroom or home office. The two-car garage offers direct access to the kitchen for ease of daily living and provides flexible space suitable for recreation, fitness, or hobby use. 260 Doral Open is a spacious home with multiple living areas, an open floor plan, and flexible spaces well suited for a variety of lifestyles on Kiawah Island. Schedule your private showing today to experience the setting, space, and views firsthand. Agent Owned. Home is being sold AS-IS. Up to date loan approval and/or proof of funds is required to show the property. Buyer to inspect prior to contract execution.
Agriculture / Farm
Amenities / Special Info
Community Features: Athletic Facilities Field, Boat Storage, Clubhouse, Common Areas, Fitness Center, Gated, Golf, Historic Area, Street Lights, Recreational Path, Playground, Pool, Security Guard, Sidewalks, Tennis Court(s), Water Access, Dock, Lawn Maintenance, Boat Ramp, Landscape Maintenance, Neighborhood Lake/Pond, Vehicle Restrictions, Bike Path, Walking Trails, Community Center, Marina
Association Fees / Info
Hoa: Yes
Hoa Includes: Common Area Ins., Electricity, Gas, Pool, Recreation Facilities, Security, Street Lights, Trash, By-Laws, Restrictive Covenants
Hoa Fees: 3000
Bathroom Info
Main Level Bathrooms: 3
Total Baths: 4
Main Level Bedrooms: 3
Fullbaths: 4
Bedroom Info
Beds: 4
Building Info
Levels: One and One Half
Foundation Details: Crawl Space
Construction Materials: Wood Siding
Year Built: 1984
Cooling: Yes
Property Condition: 31-50
Roof: Other
Exterior Features
Window Features: Skylight(s), Window Treatments
Patio and Porch Features: Deck, Screened, Rear Porch
Spa Features: Community
Garage / Parking
Garage: Yes
Open Parking: Yes
Parking Features: Attached, Paved
Attached Garage: Yes
Handicap
Interior Features
Flooring: Wood
Interior Features: Vaulted Ceiling(s), Ceiling Smooth, Soaking Tub, Walk-In Closet(s)
Fireplace: Yes
Fireplace Features: Gas Log, Gas Starter, Screen, Wood Burning
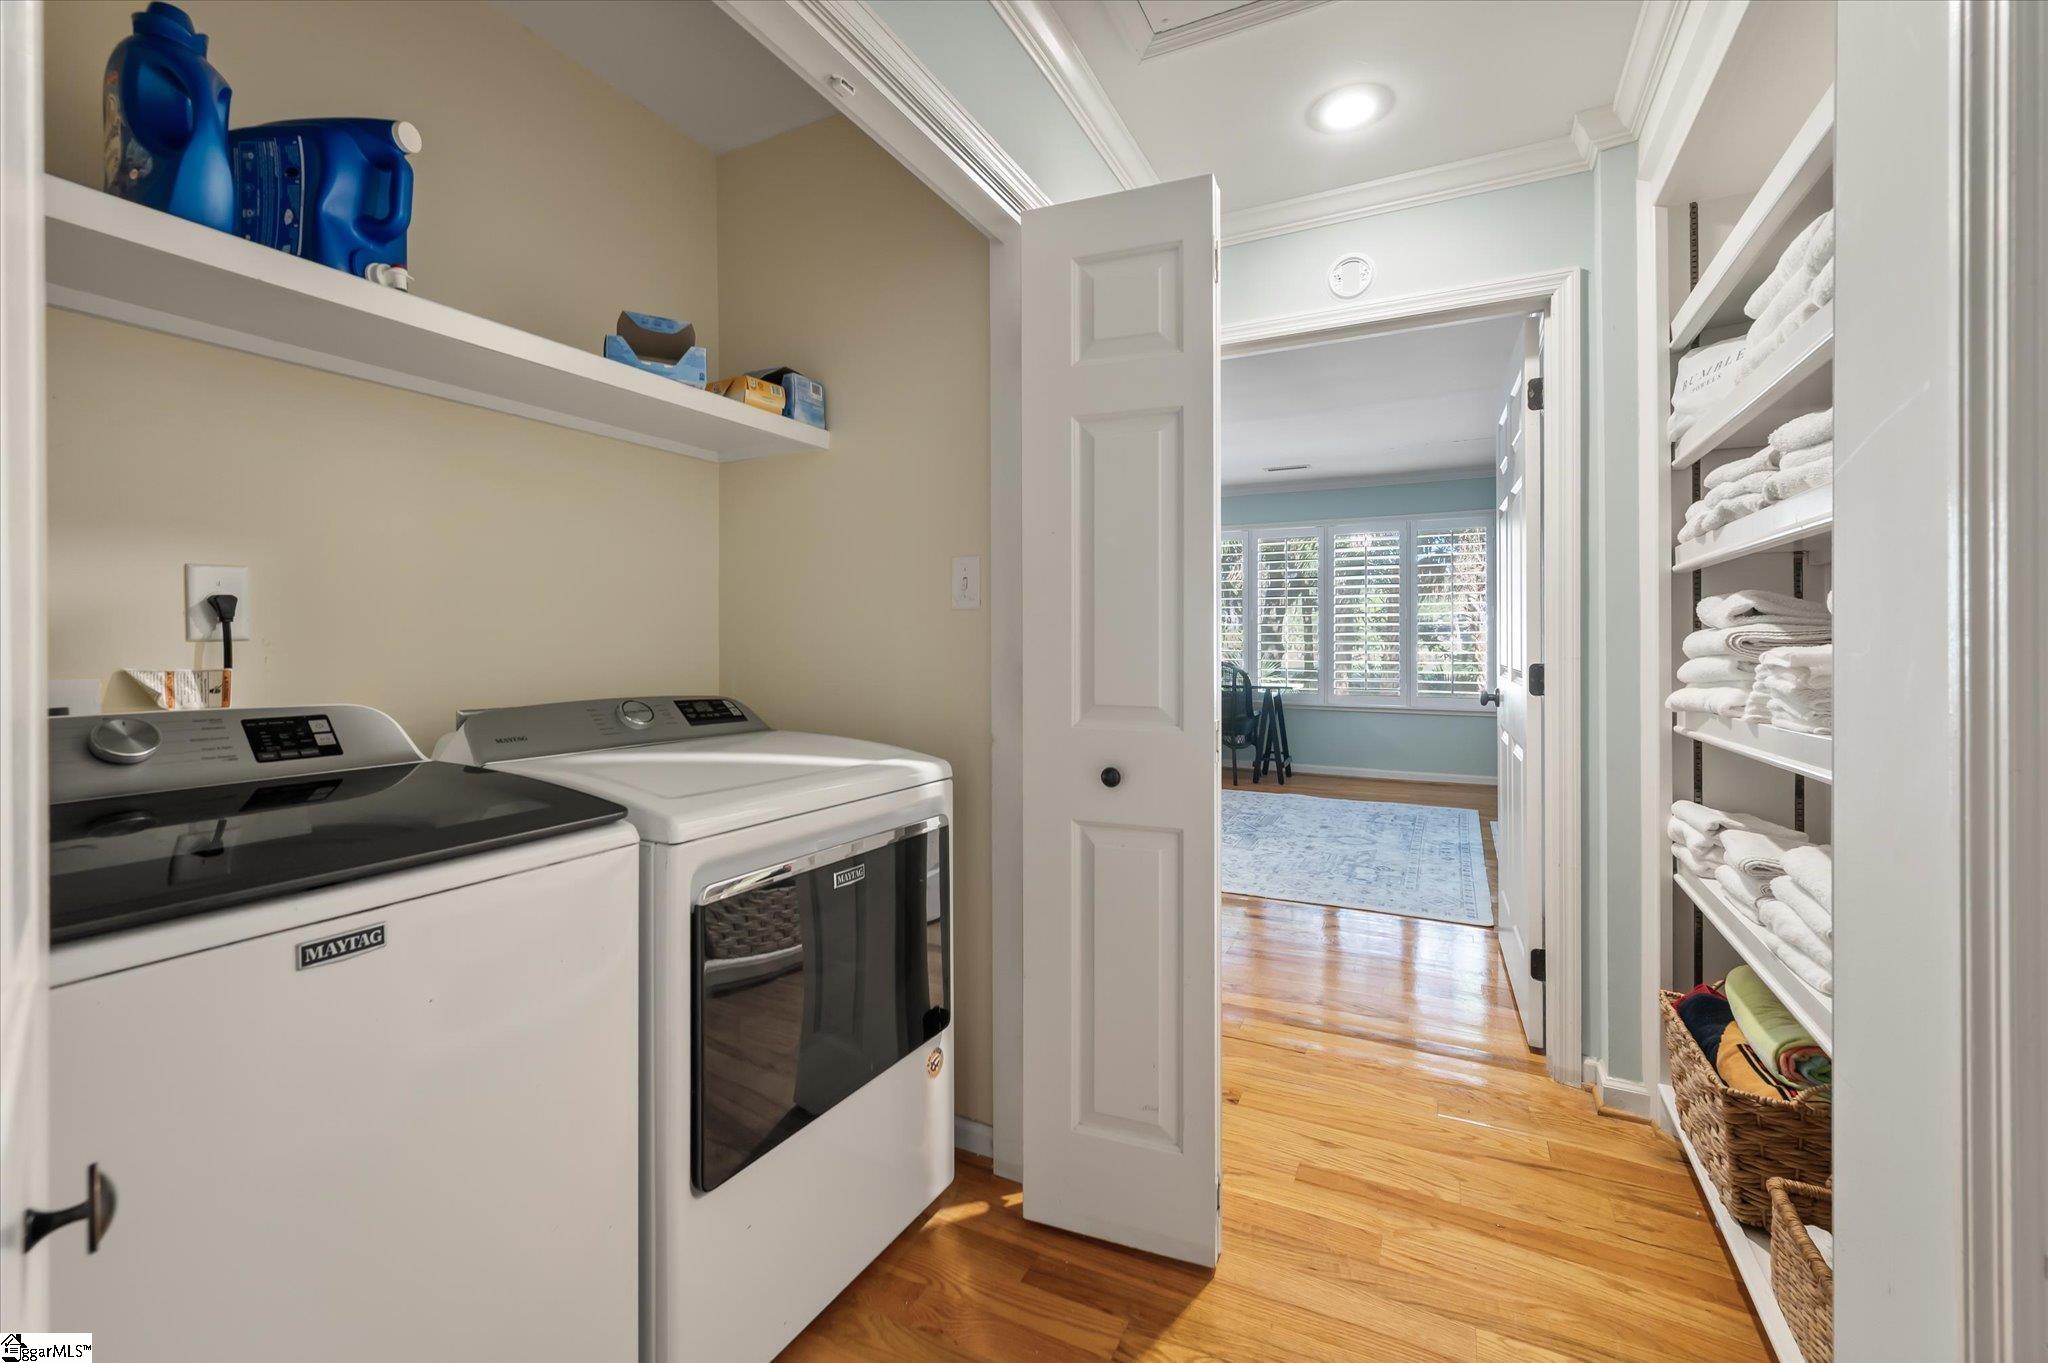
Laundry Features: 1st Floor, Laundry Closet, Electric Dryer Hookup, Washer Hookup
Lot Info
Acres: 0.55
Lot Area: 23958
Lot Features: 1/2 Acre or Less, On Golf Course
Lot Size Units: Square Feet
Misc
Other
Property Info
Pets Allowed: Breed Restrictions, Yes
Basement: None
County: Charleston
Style: Contemporary
Road Frontage Type: Private Road
Sqft Info
Living Area Units: Square Feet
Unit Info
Utilities / Hvac
Water Source: Public
Appliances: Down Draft, Gas Cooktop, Dishwasher, Disposal, Self Cleaning Oven, Convection Oven, Oven, Electric Oven, Microwave, Microwave-Convection, Tankless Water Heater
Cooling: Central Air, Electric, Heat Pump
Sewer: Public Sewer
Heating: Electric, Forced Air, Multi-Units, Heat Pump
Heating: Yes
Waterfront / Water
Courtesy of Lawrence Rucinski of Global Growth Partners RE
Featured Lender

Kathryn Holbrooks
Premier Mortgage Resources, LLC NMLS#1169 864-844-5008
[email protected]
http://www.mortgagegurus.net/
Bio: FL LO78443 | NC I-187004 | SC MLO–474274 | TN 474274 | GA 66600 | VA MLO-48061VA | AL 81645
Kathryn’s financial career began in 1994 with NationsBank. She combines her passion for teaching with a deep knowledge of mortgage options, assisting both first-time and experienced homebuyers in purchasing primary residences, vacation homes, or investment properties. With over 30 years of experience and having served thousands of clients, Kathryn is well-versed in USDA, FHA, Conventional, VA, Jumbo and Construction loans. As a Scotsman Guide Top Producing Originator, she brings unmatched expertise and dedication to her work.
While deeply passionate about helping clients achieve homeownership, Kathryn also enjoys traveling. Married to her husband, Randy, since 2001, she lives in scenic Seneca, SC. Kathryn is actively involved in her local church, where she shares her musical talent on the praise team. She believes that "Every good and perfect gift comes from above." Let Kathryn and her team at the Mortgage Gurus demonstrate the impact of their experience, communication, and integrity in your home purchase.