






$875,000 | 3 beds | 3 full baths | N/A half baths | N/A sqft
Pickens, SC 29671-8922
- 3Beds
- 3Full Baths
- N/AHalf Baths
- N/ASqFt
- N/AYear Built
- 20.04Acres
- MLS# 1578988
- Residential
- Single Family Residence
- Active
- Approx Time on Market6 months, 11 days
- Area065-Pickens Area
- CountyPickens
- Subdivision None
Overview
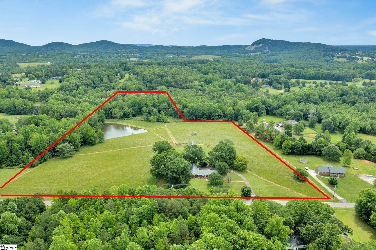
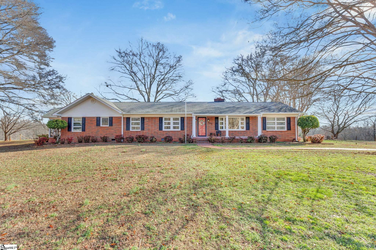
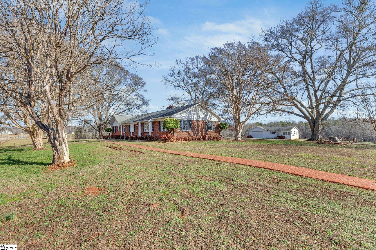
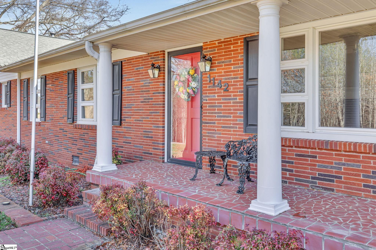
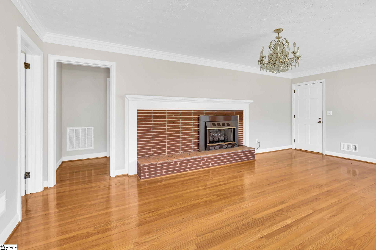
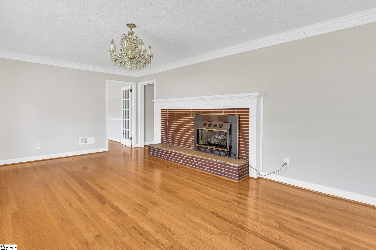
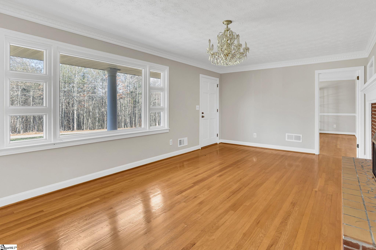
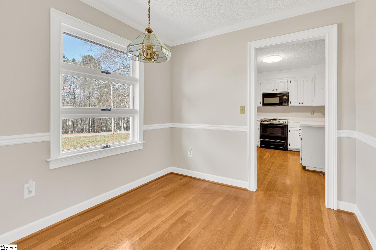
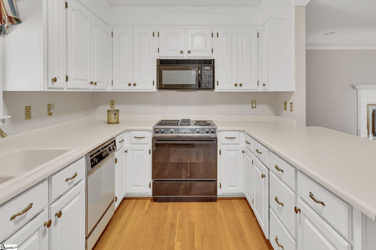
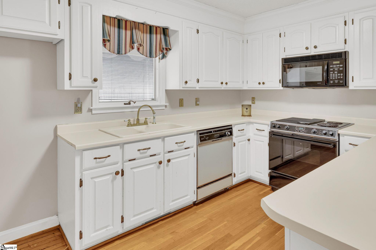
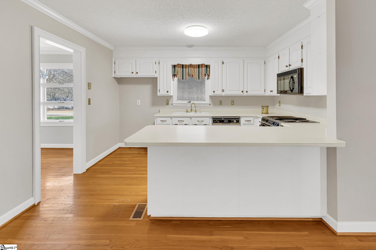
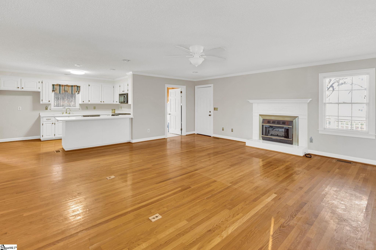
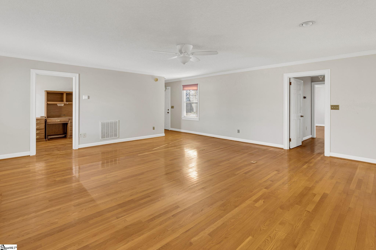
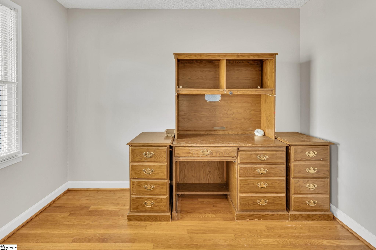
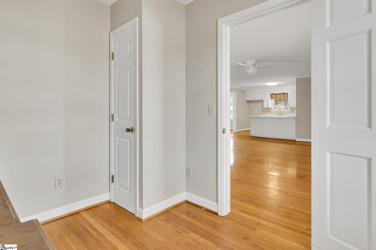
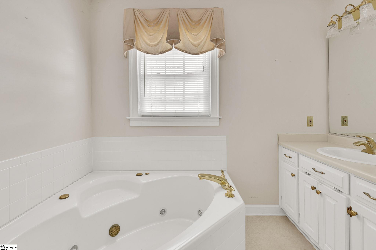
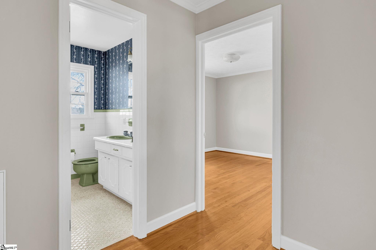
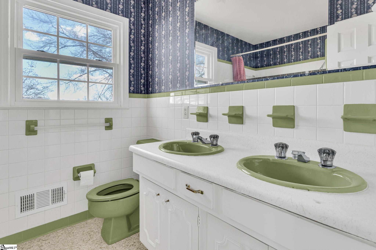
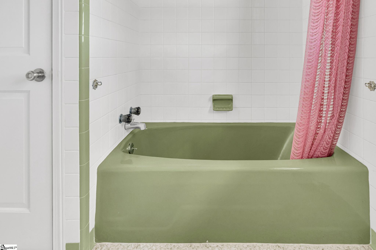
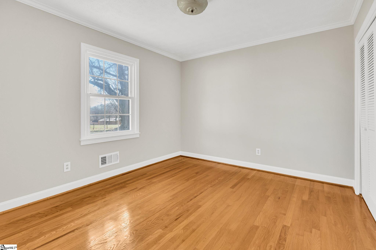
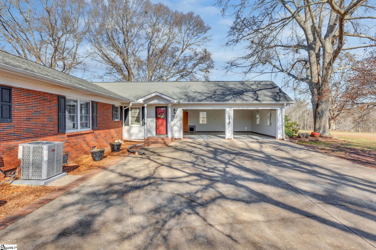
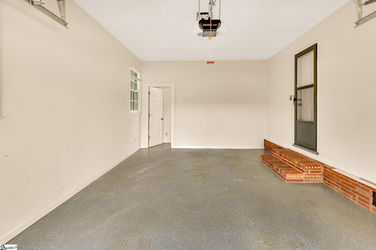
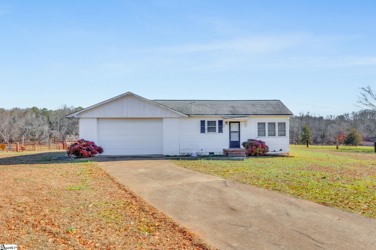
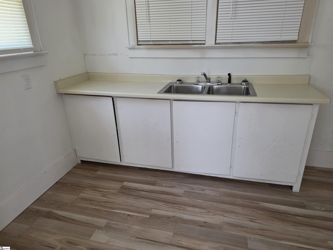
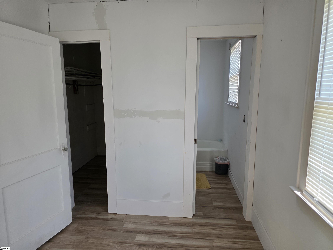
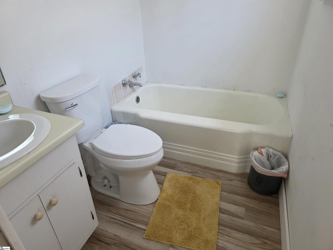
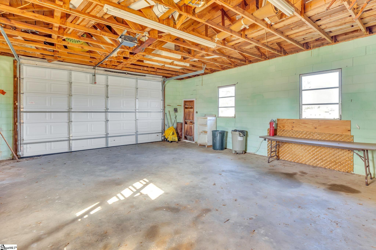
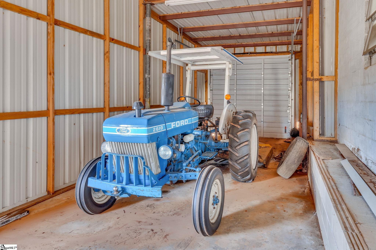
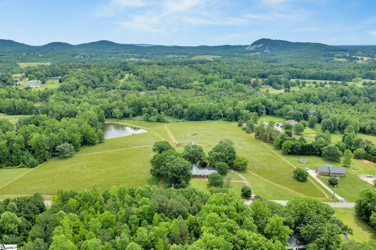
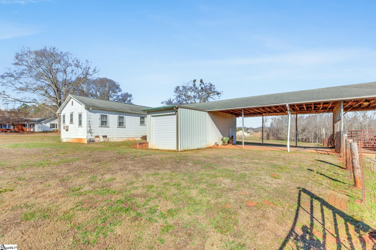
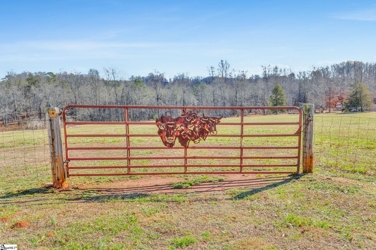
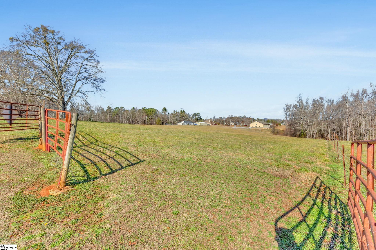
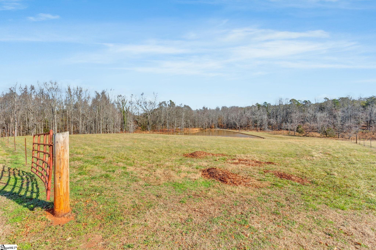
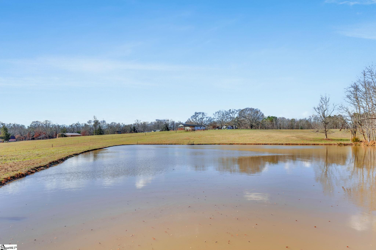
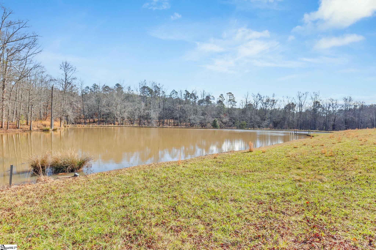
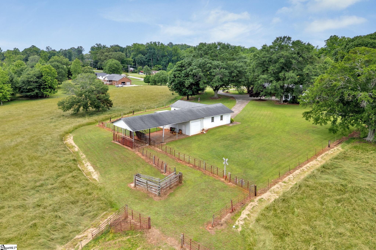
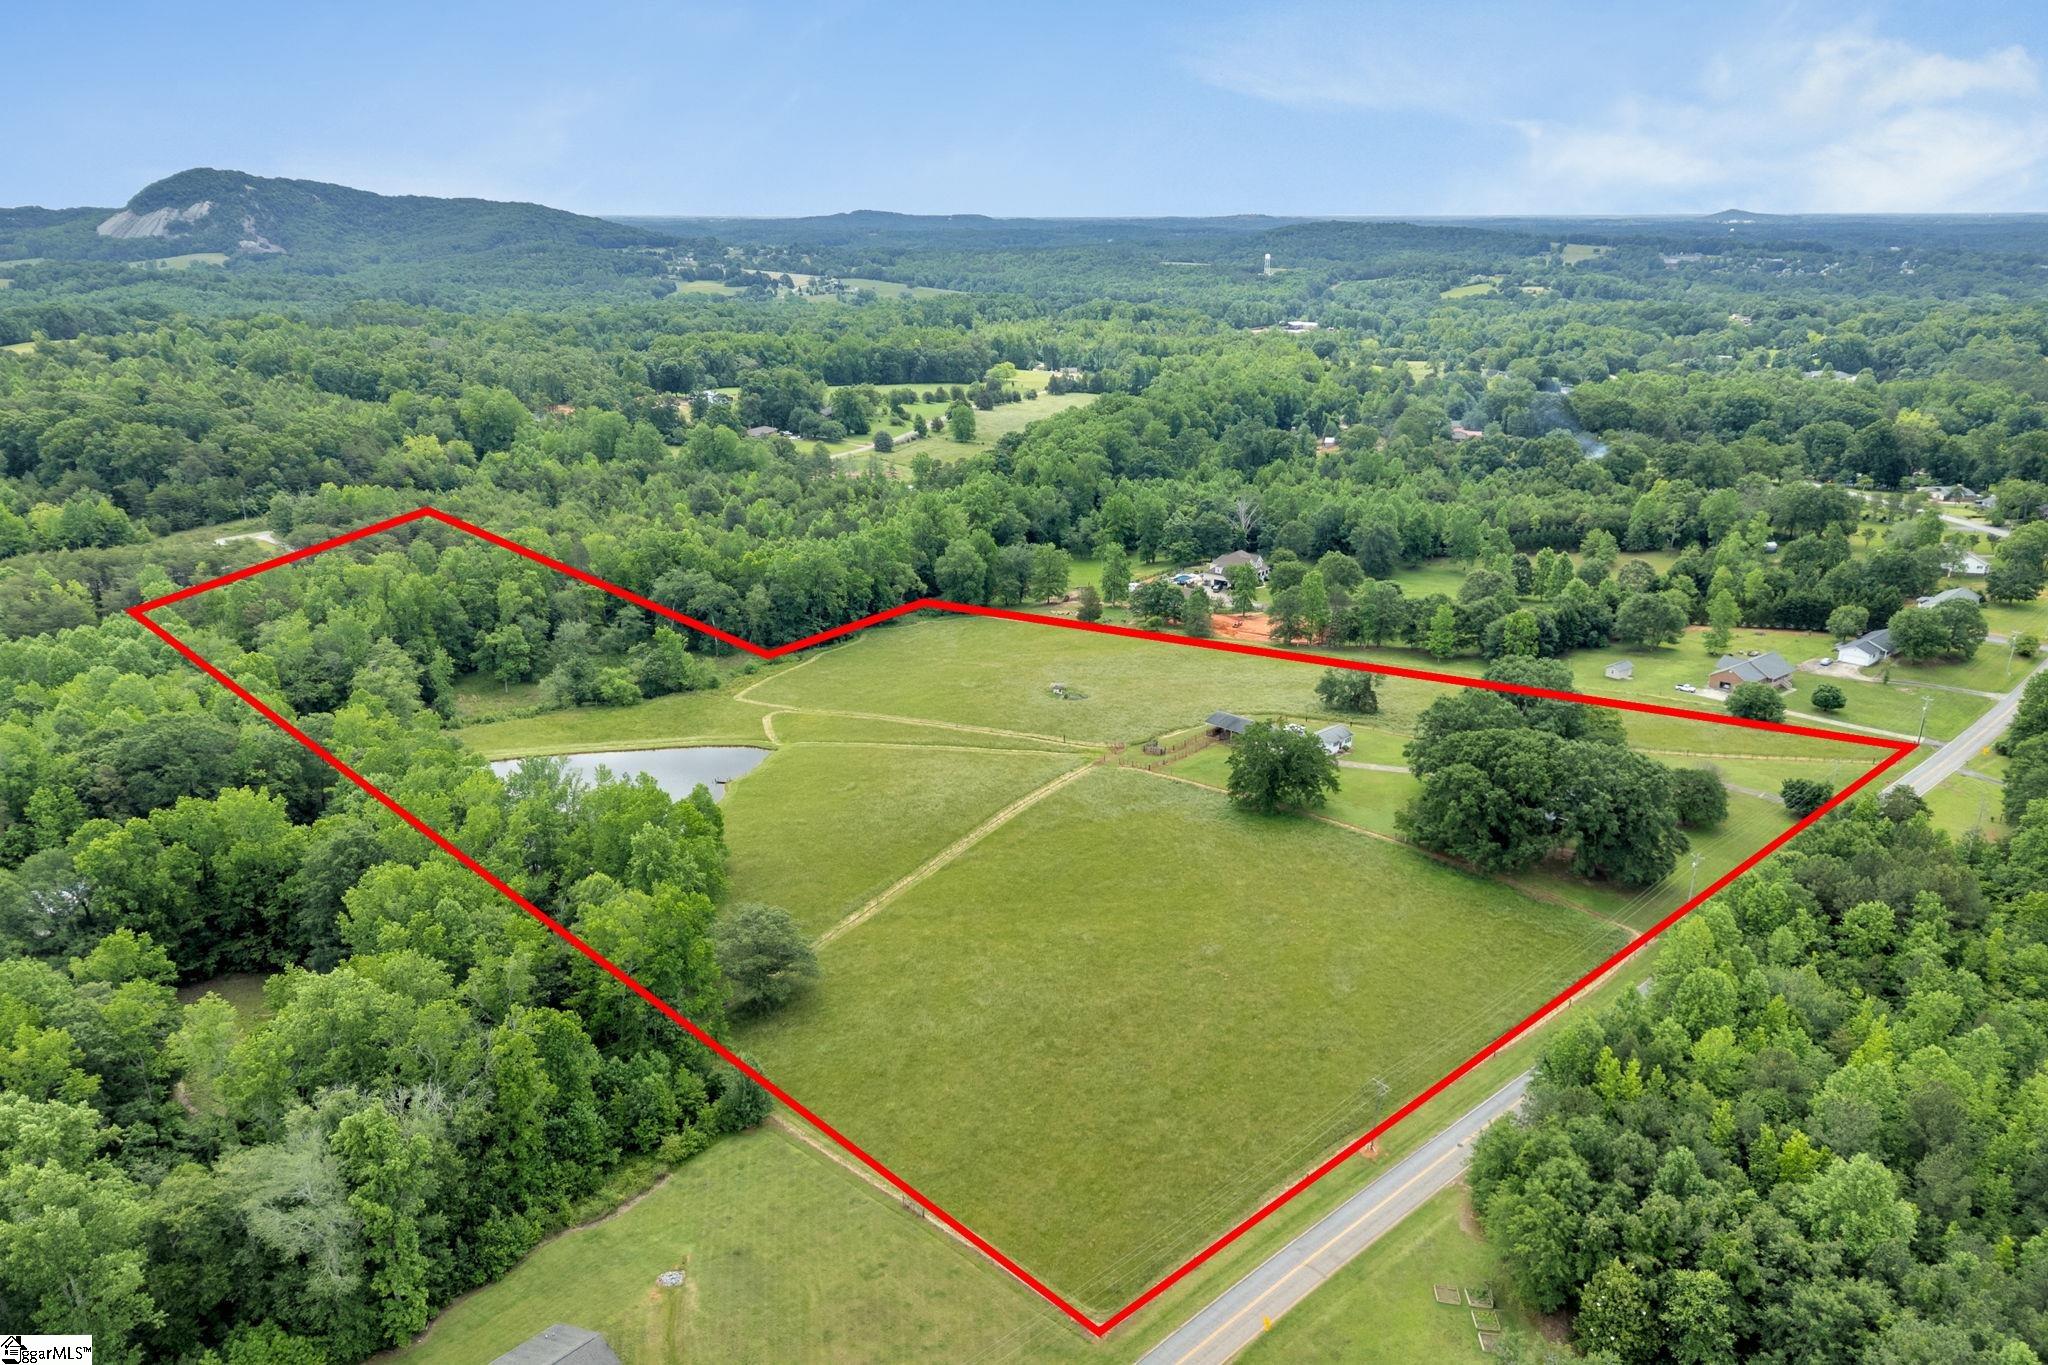
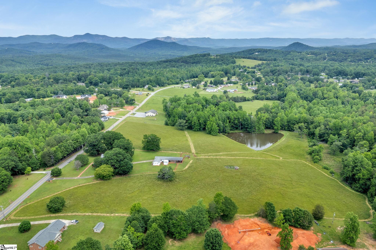
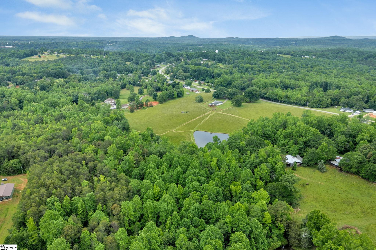
A Rare Opportunity to Own a Legacy Farmstead Just Minutes from Downtown Pickens Experience your own personal slice of heaven with this remarkable 20+ acre farm, offering rolling, already fenced pastures, mature shade trees, and a beautifully expanded brick ranch home—all nestled just minutes outside of downtown Pickens. This property was a pristine, working farm not too many years ago, and today it stands ready for its next chapter. The land itself is a standout feature. Gently rolling pastures provide immediate utility for equine or bovine use, while the lower portion of the property features a 2± acre spring-fed pond and a flowing creek exiting the property—an invaluable water source for any farm. Whether you envision livestock, fishing, or simply enjoying the peaceful sights and sounds of nature, you control how the land is used. The creek flows toward a wooded section of the property, inviting exploration, with a mowed path already in place for your convenience. If your vision includes a multi-generational estate or family compound, this property offers numerous potential building sites while still preserving ample usable pasture. With no HOA, you have the freedom to build, improve, and live as you choose. At the heart of the property sits a brick and vinyl ranch home surrounded by stately plantation-style oak trees that form a natural canopy of shade during hot summer months. The original home dates back to the mid-1950s and was expertly expanded in the mid-1990s, creating two large living areas, a third full bath, and a massive attached two-car garage. Today, the home offers three bedrooms and three full baths, beautiful hardwood floors throughout, and two attached garages—one single-car and one two-car—both with epoxy-painted floors. A large concrete courtyard driveway provides easy access to the garages from both rear and side entrances. While the home has been well cared for, a buyer may wish to address some cosmetic updates, including appliances or cabinetry. The seller welcomes inspections and is unaware of any issues but has priced the property at $975,000 with full consideration for cosmetic TLC and is offering it AS IS—a rare opportunity at this value. Beyond the main residence, the property truly shines in its infrastructure and versatility. A 45` x 13` drive-through garage with tall doors on both ends currently houses a large Ford farm tractor (which may convey with an acceptable contract). This space is equally ideal for RV, boat, or large equipment storage. Just off the rear is a 35` x 25` covered open-air concrete area, perfect for equipment, livestock needs, workshop use, or even shaded picnic gatherings. In addition, a small one-bedroom, one-bath cottage with an attached 30` x 24` workshop / two-car garage offers tremendous potential. Most recently used as an office, the structure is in need of restoration, but with some investment, it could become an income-producing rental, ranch hand quarters, caretaker’s residence, or a detached in-law suite—an exceptional asset for multi-generational living. When you consider the extra buildings ready for immediate use, thousands of dollars in fencing, a spring-fed pond and creek, pristine pastures, mature trees, multiple building sites, and 20+ acres of usable land, this property clearly supports million-dollar-plus value. The location only adds to the appeal—central and convenient for schools, grocery shopping, and daily needs, while also offering easy access to the best of the Upstate and beyond. Approximately 30 minutes to Lake Keowee, Lake Jocassee, or Table Rock State Park, and close to Clemson, Easley, and Travelers Rest. Enjoy fine dining and entertainment in downtown Greenville within 35-40 minutes, or take a scenic drive to Asheville, NC in about an hour and a half. Nestled below the Blue Ridge Mountains, this is a dream setting for nature lovers, outdoor enthusiasts, and those seeking space, privacy, and long-term vision. Make this a must see!!
Agriculture / Farm
Horse: Yes
Horse Amenities: Fenced, Pasture, Other
Amenities / Special Info
Community Features: None
Association Fees / Info
Hoa Includes: None
Bathroom Info
Main Level Bathrooms: 3
Total Baths: 3
Main Level Bedrooms: 3
Fullbaths: 3
Bedroom Info
Beds: 3
Building Info
Levels: One
Foundation Details: Crawl Space
Construction Materials: Brick Veneer, Vinyl Siding
Cooling: Yes
Property Condition: 50+
Roof: Architectural
Exterior Features
Window Features: Window Treatments, Storm Window(s), Tilt Out Windows, Vinyl/Aluminum Trim, Insulated Windows
Fencing: Fenced
Exterior Features: Satellite Dish, Riding Area, Other
Door Features: Storm Door(s)
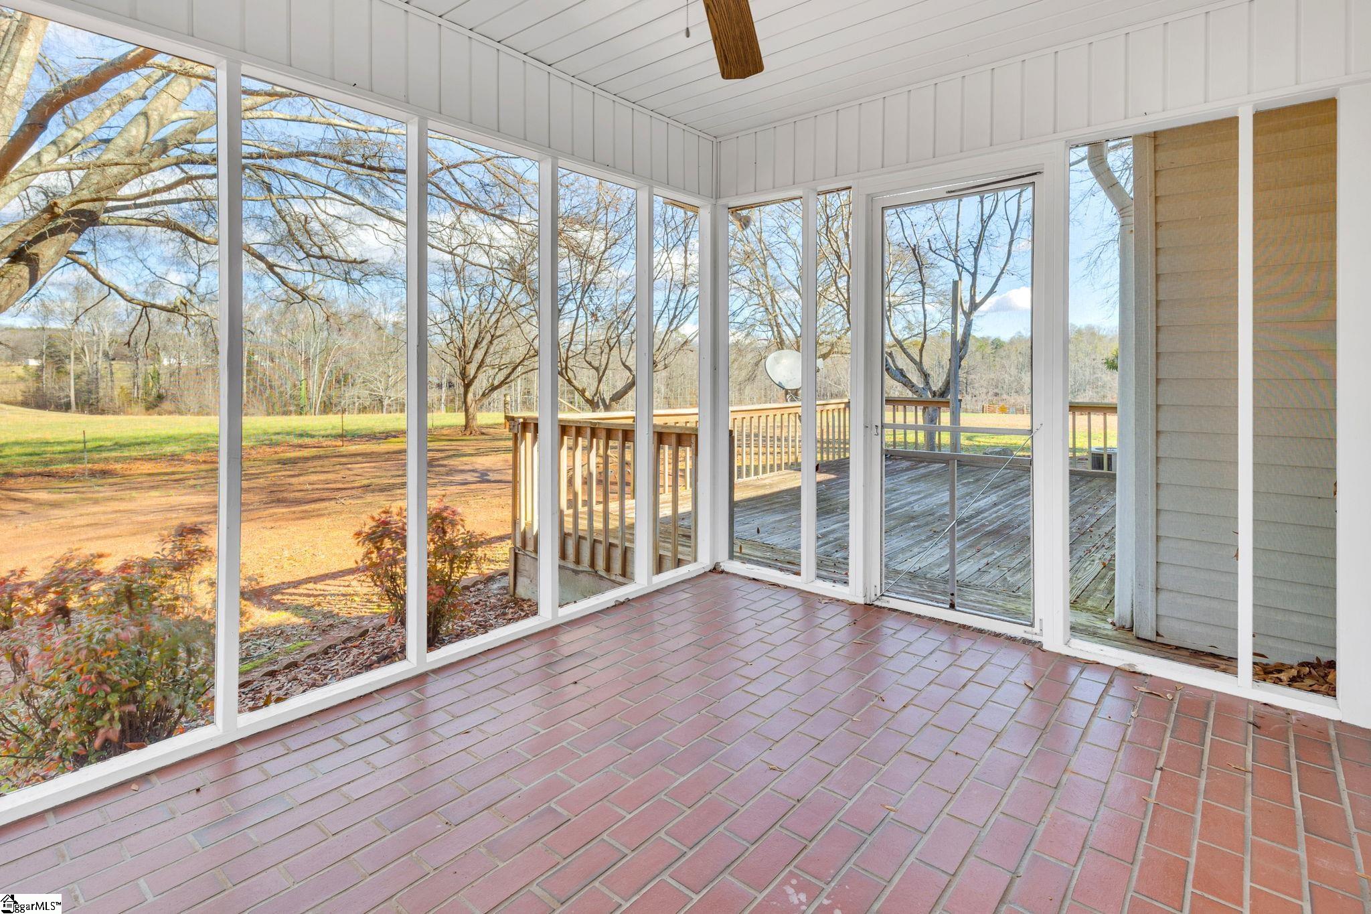
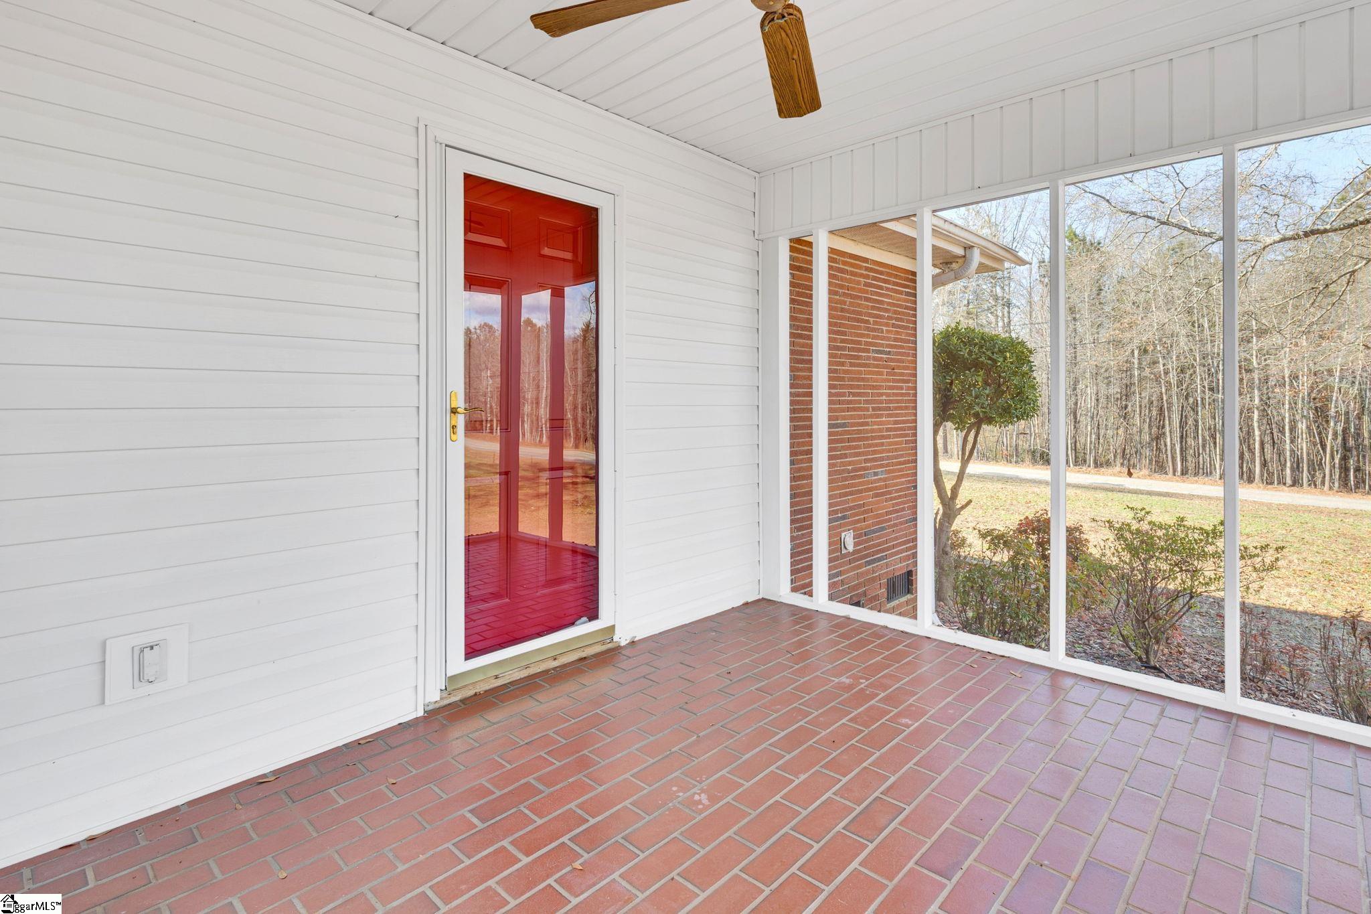
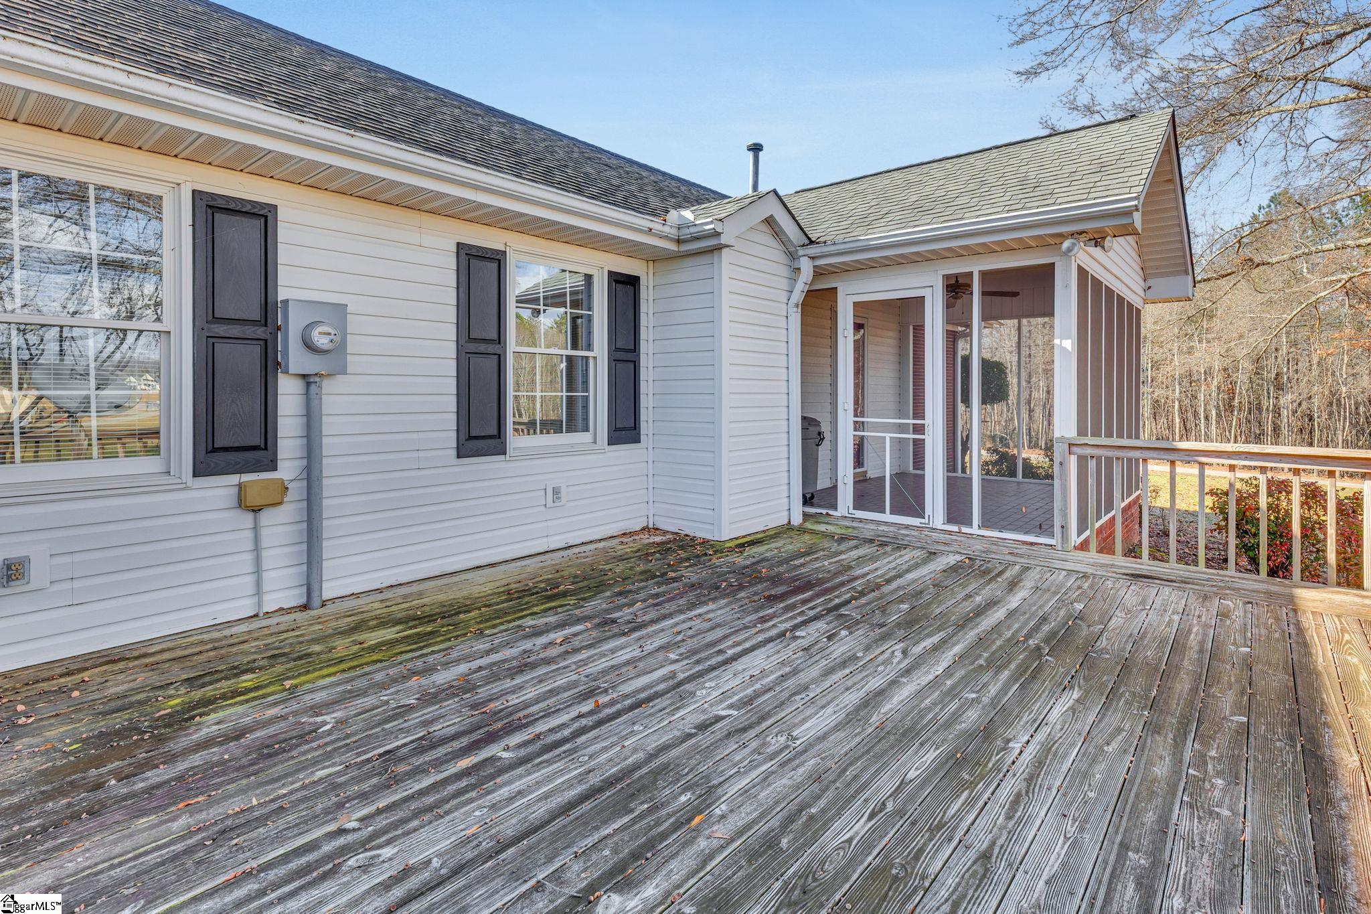
Patio and Porch Features: Screened, Deck, Front Porch
Spa: Yes
Spa Features: Bath
Garage / Parking
Garage: Yes
Open Parking: Yes
Parking Features: Attached, Parking Pad, Paved, Concrete, Garage Door Opener, Side/Rear Entry, Workshop in Garage, Yard Door, Detached, Key Pad Entry, Other, Driveway, RV Access/Parking, Boat
Attached Garage: Yes
Handicap
Accessibility Features: Attic Stairs Disappearing
Interior Features
Flooring: Ceramic Tile, Wood
Interior Features: Ceiling Fan(s), Ceiling Blown, Open Floorplan, Soaking Tub, Walk-In Closet(s), In-Law Floorplan, Split Floor Plan, Laminate Counters, Pantry
Fireplace: Yes
Fireplace Features: Gas Log, Screen
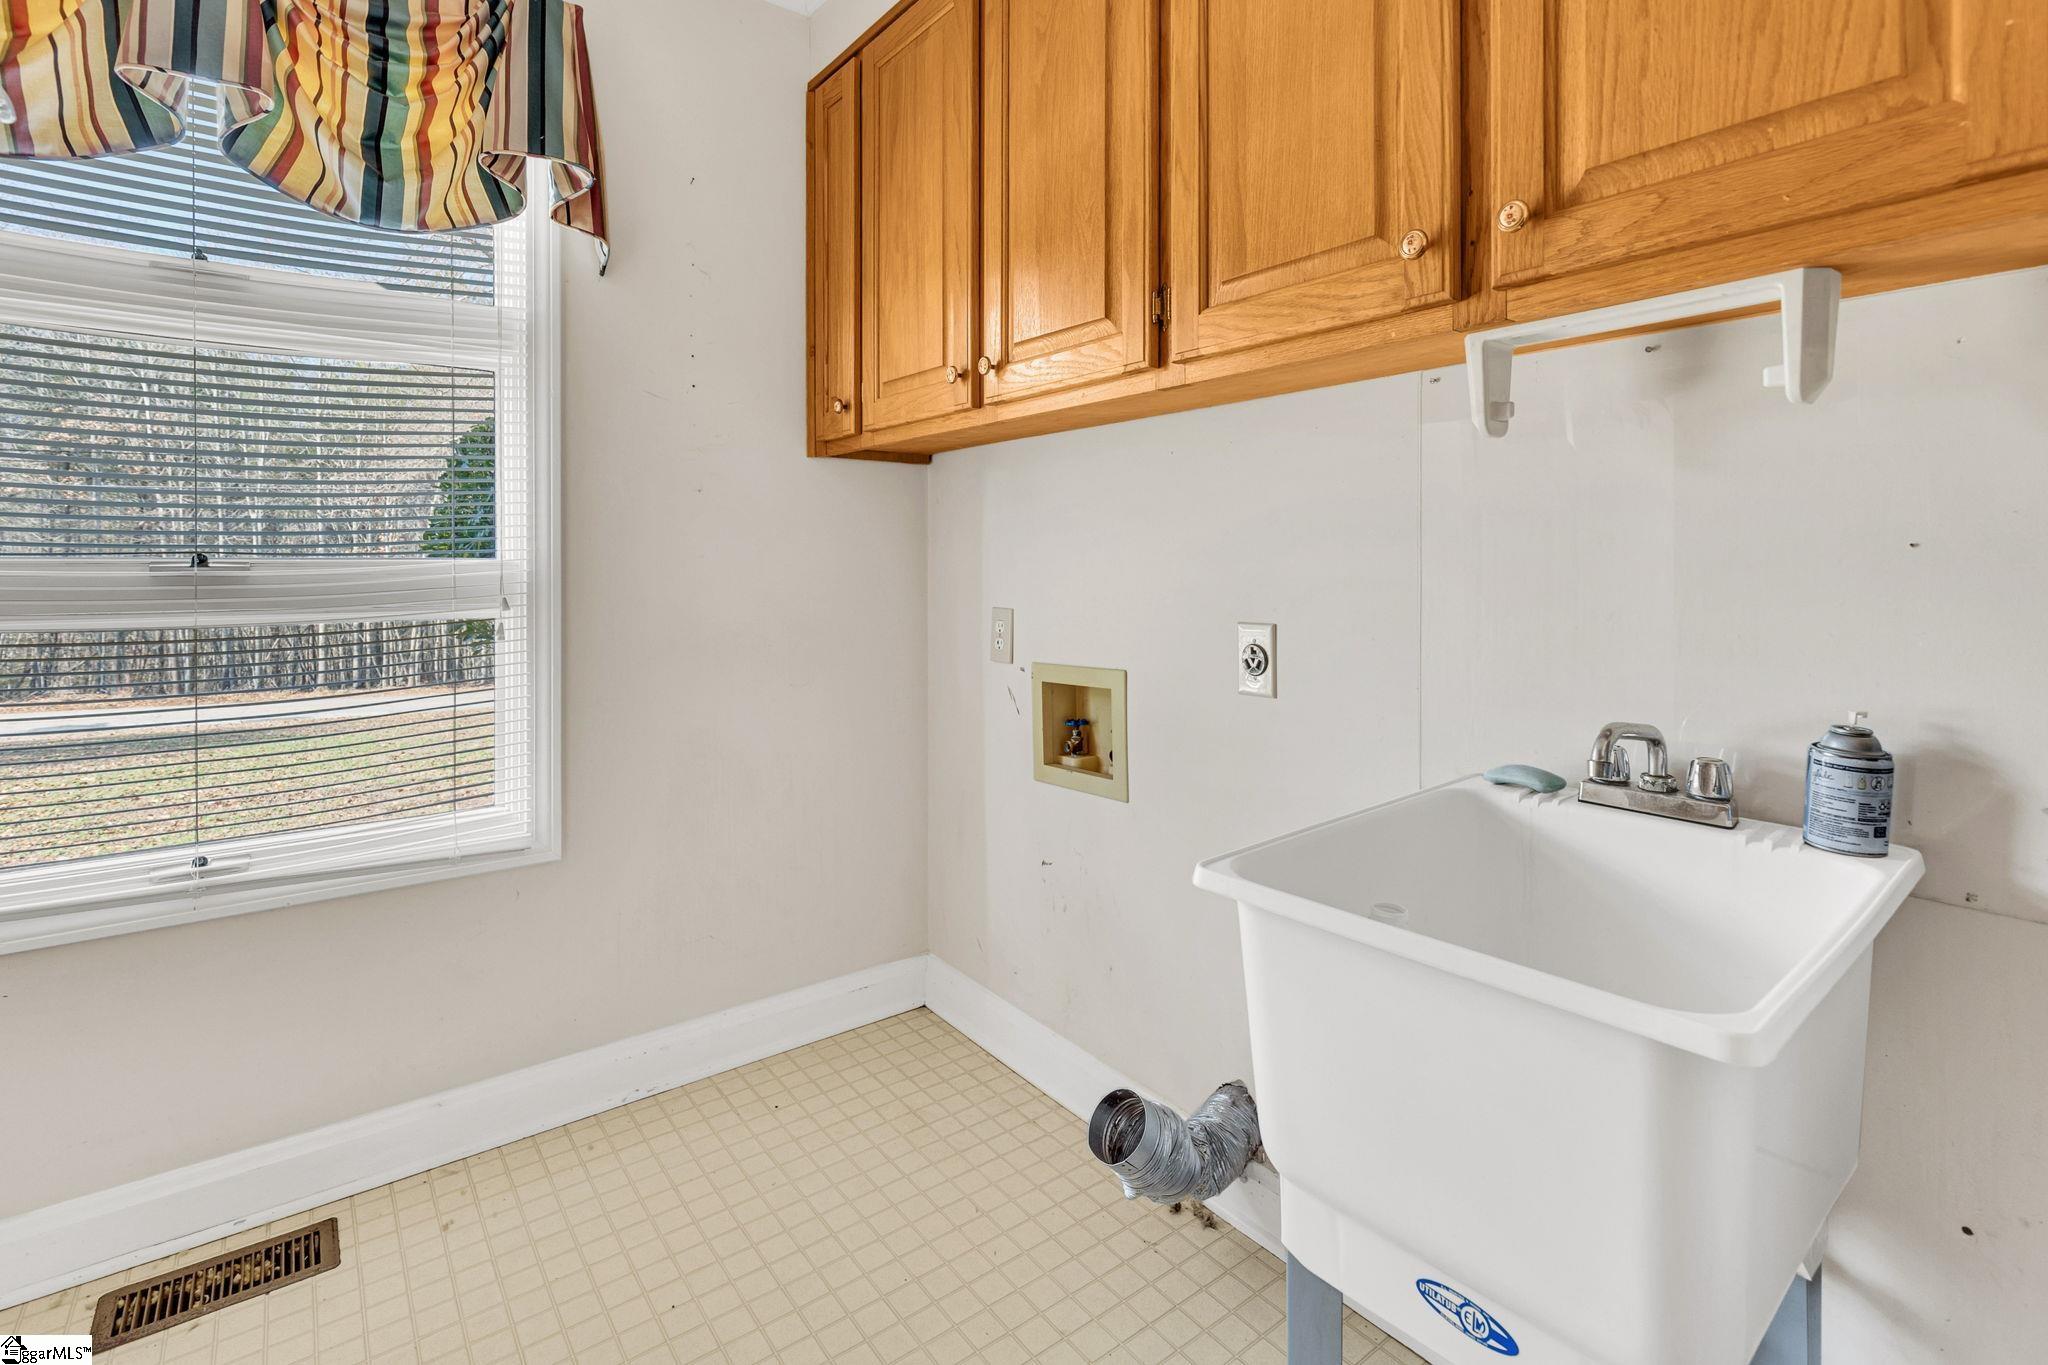
Laundry Features: Sink, 1st Floor, Walk-in, Electric Dryer Hookup, Washer Hookup, Laundry Room
Lot Info
Acres: 20.04
Lot Area: 20.04
Lot Features: 10 - 25 Acres, Pasture, Few Trees, Wooded
Lot Size: 873 x 1267 x 350 x 491 x 226 x 991
Lot Size Units: Acres
Misc
Other Equipment: Satellite Dish
Other
Property Info
Basement: None
County: Pickens
Style: Ranch, Traditional
Topography: Level
Occupant Type: Vacant
Security Features: Smoke Detector(s)
Sqft Info
Living Area Units: Square Feet
Unit Info
Utilities / Hvac
Water Source: Public
Appliances: Dishwasher, Self Cleaning Oven, Electric Oven, Free-Standing Electric Range, Microwave, Gas Water Heater
Cooling: Central Air, Electric, Multi Units
Sewer: Septic Tank
Heating: Forced Air, Multi-Units, Natural Gas
Heating: Yes
Waterfront / Water
View: Water
Waterfront: Yes
Waterfront Features: Pond, Water Access, Waterfront
View: Yes
Courtesy of C Tim Keagy of BHHS C Dan Joyner - Midtown
Featured Lender

Aaron Brooks
Veterans United Home Loans 800-814-1103 x4116
[email protected]
Http://veteransunited.com
Aaron Brooks is a Senior Loan Officer with Veterans United Home Loans. He focuses on closing loans efficiently and prioritizing customer satisfaction. Aaron has been a Loan Officer with Veterans United for 11 years and has 21 years of industry experience. As a seasoned loan officer, his passion for work is matched only by his love for family and spending time outdoors. He is married to his devoted wife, Connie, and is the proud father of their daughter, Peyton.
After earning his undergraduate degree from the University of Missouri, Aaron began his career in banking as a Mortgage Loan Officer, specializing in light commercial lending. His expertise and attention to detail led him to a management role, where he refined his analytical and customer service skills. Now, he is dedicated to helping veterans and their families navigate the complexities of homeownership, turning their dreams into a reality.
Outside of work, Aaron enjoys spending time with his family and two dogs, Stan Lee and Lucy. He also likes golfing, working out in the yard, and attending sporting events. With his expertise in mortgage lending, Aaron looks forward to continuing to make a positive impact in the lives of the clients that he serves.
Pre-Approval link: https://my.veteransunited.com/get-approved/1003530

 MLS# 1592814