$776,000 | 3 beds | 2 full baths | 1 half baths | N/A sqft
Greenville, SC 29601
- 3Beds
- 2Full Baths
- 1Half Baths
- N/ASqFt
- 2025Year Built
- 0.00Acres
- MLS# 1578926
- Residential
- Condominium
- Active
- Approx Time on Market7 months, 18 days
- Area075-Hwys 123/25/276
- CountyGreenville
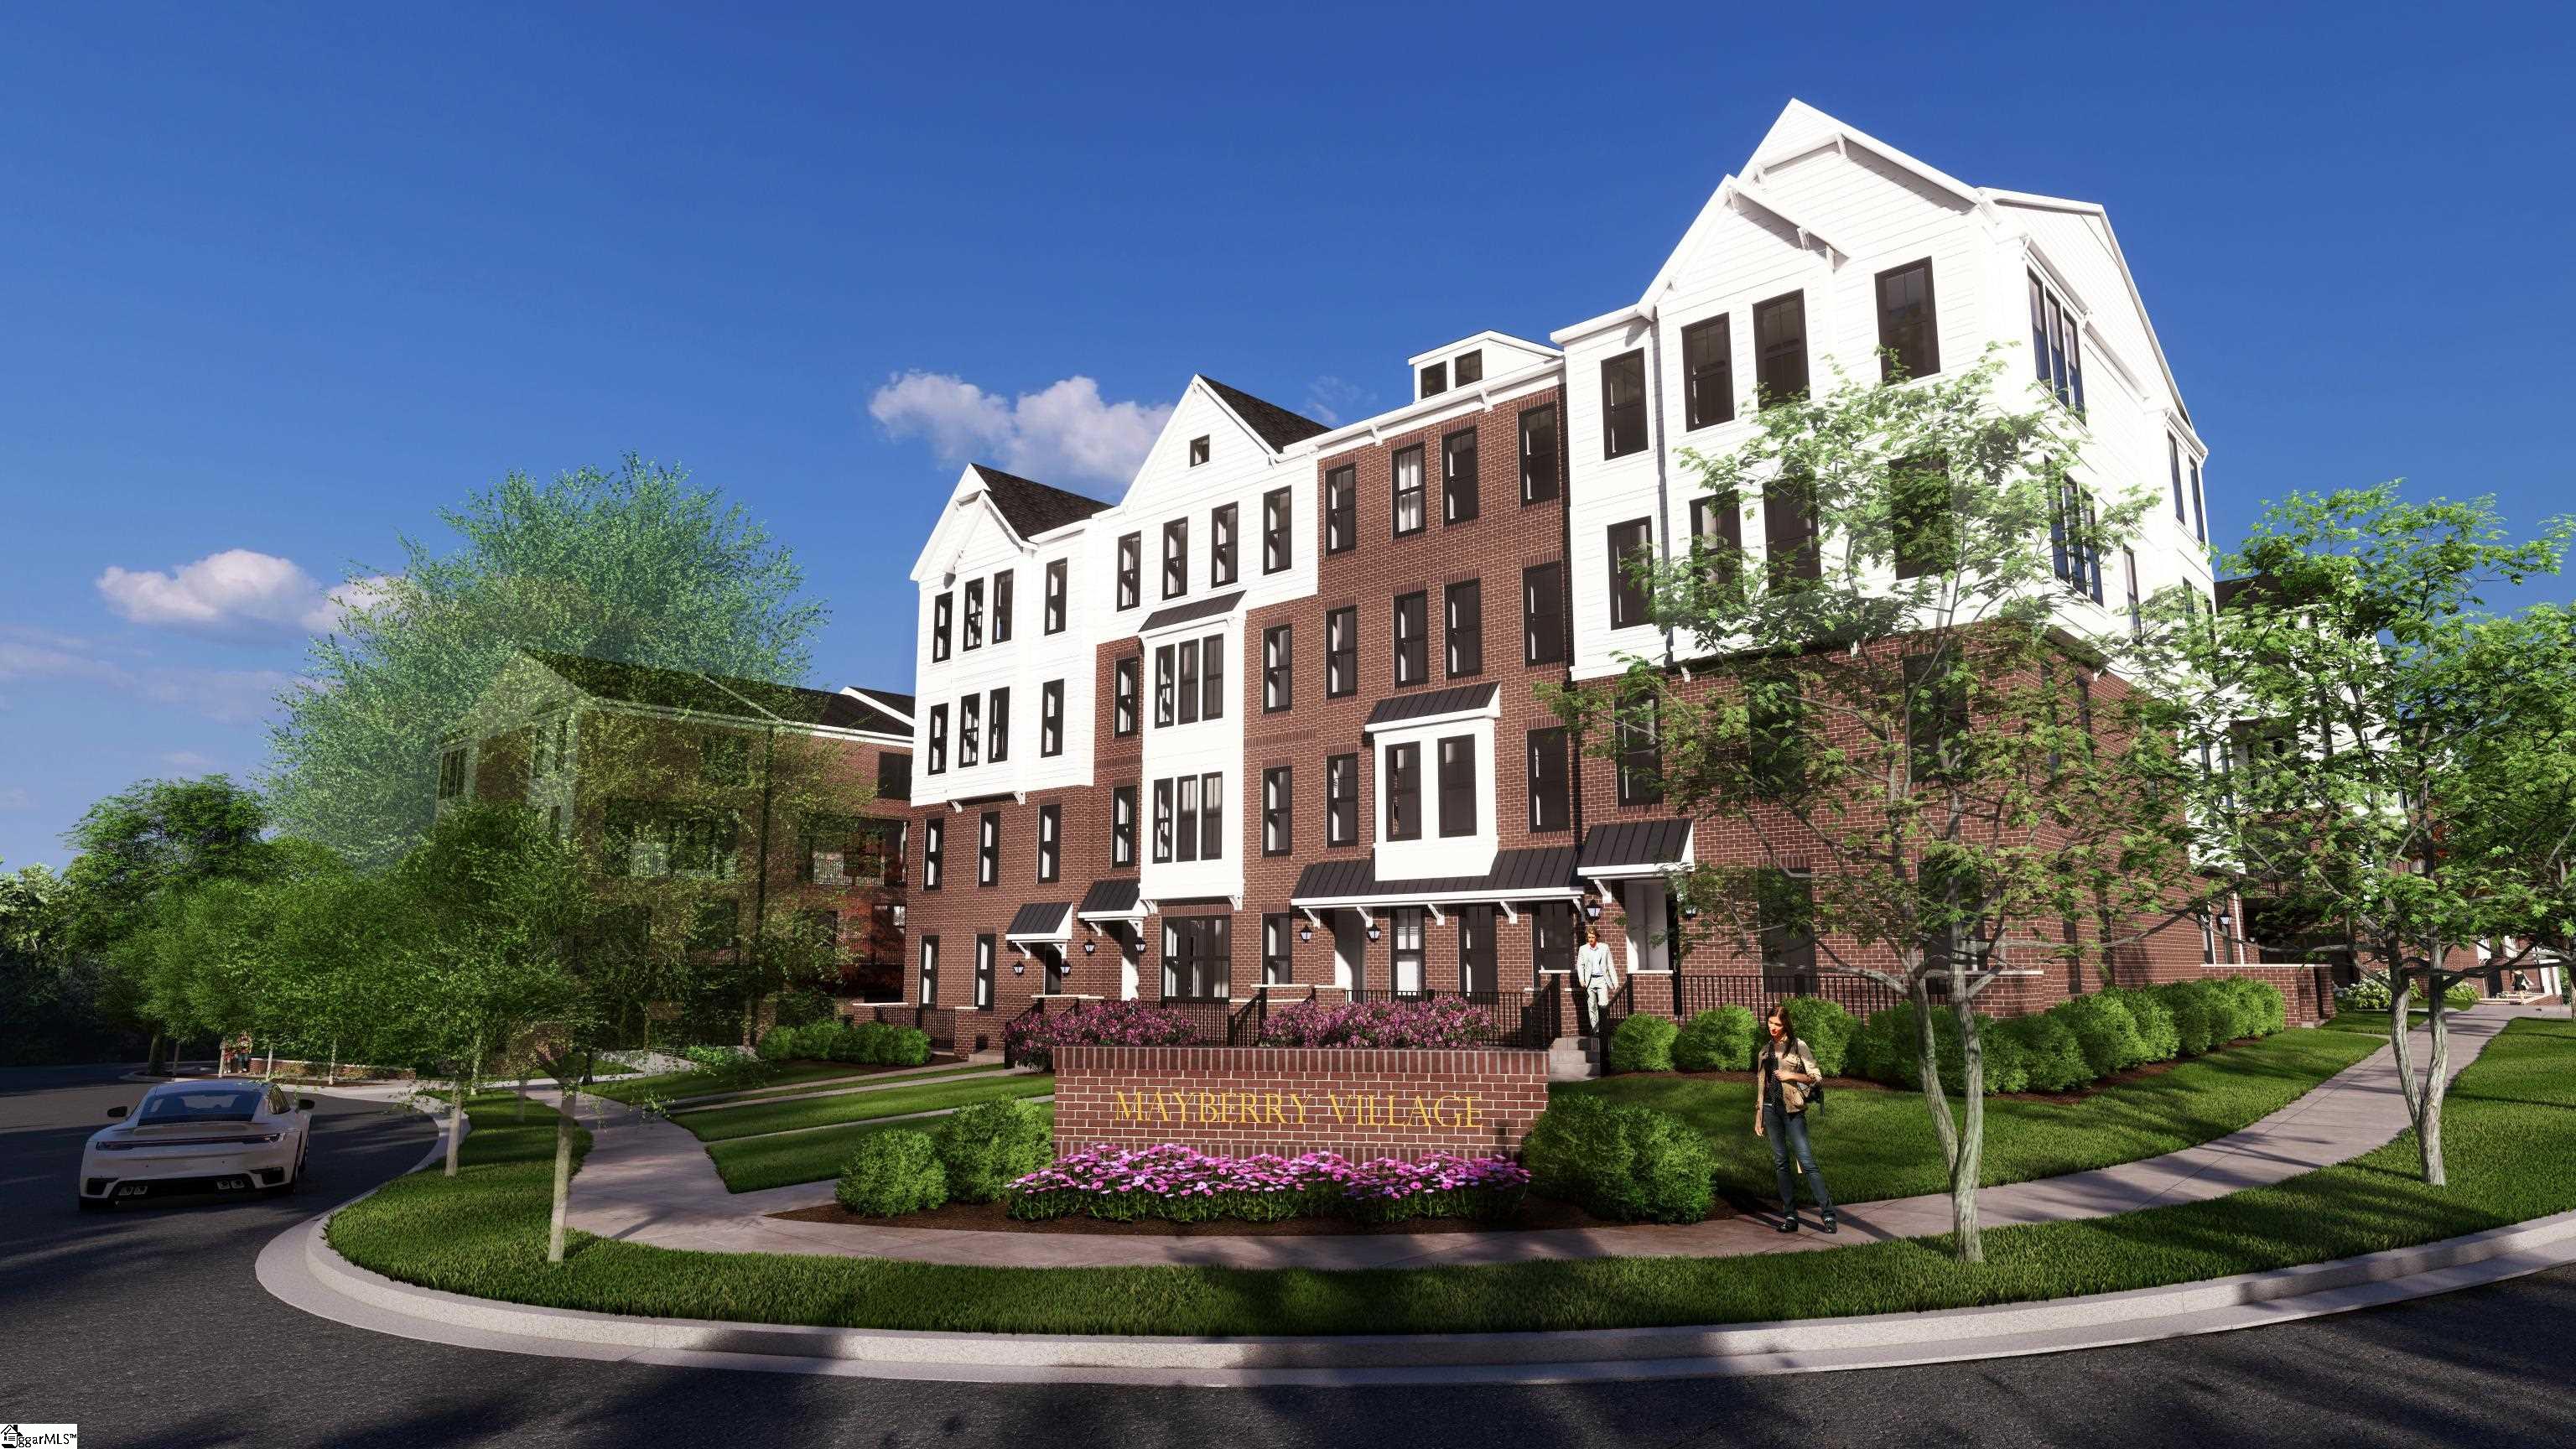
- Subdivision Mayberry Village
Overview

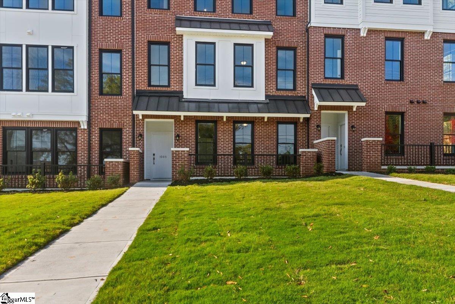
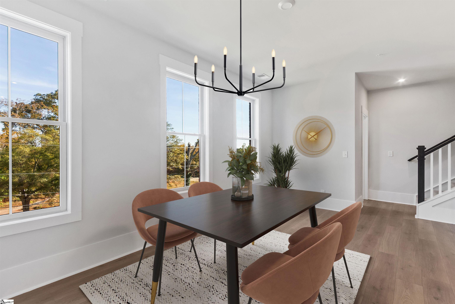
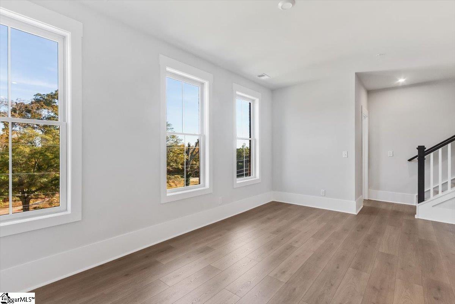
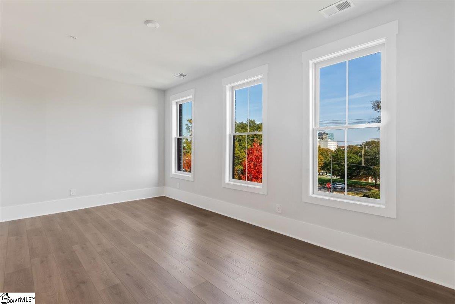
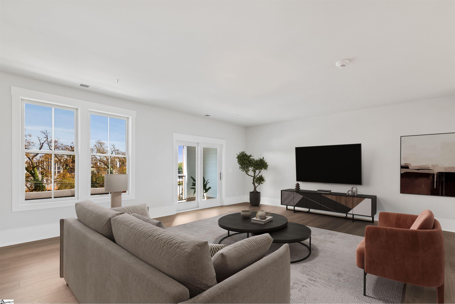
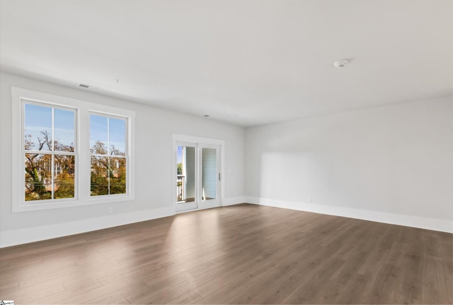
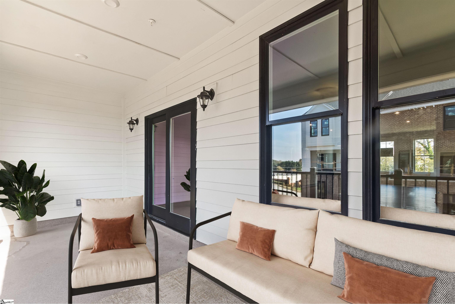
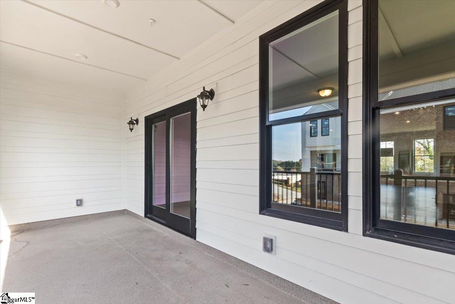
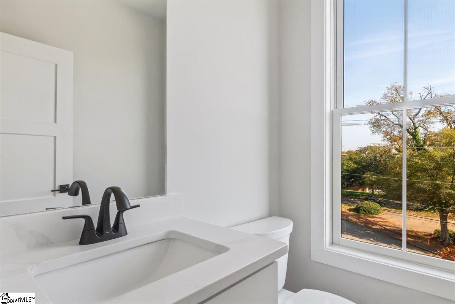
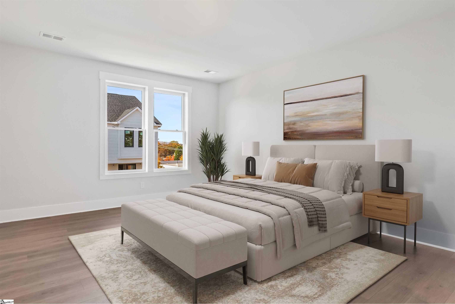
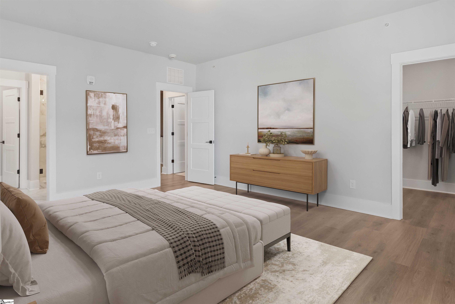
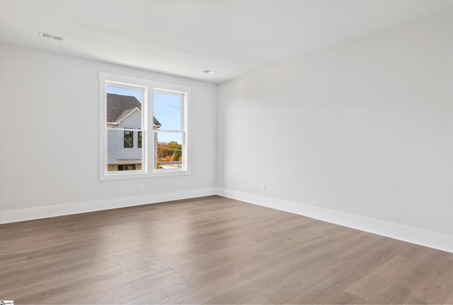
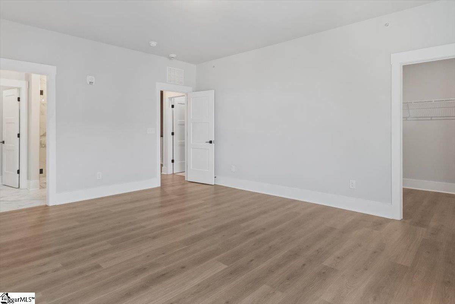
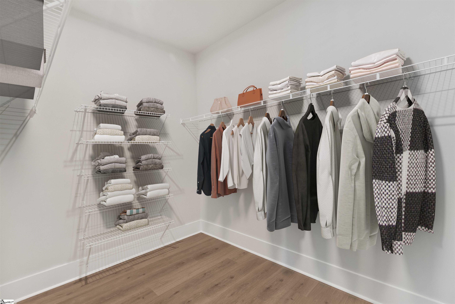
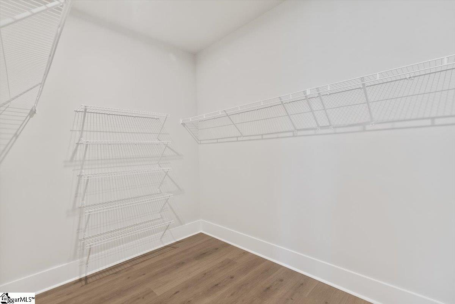
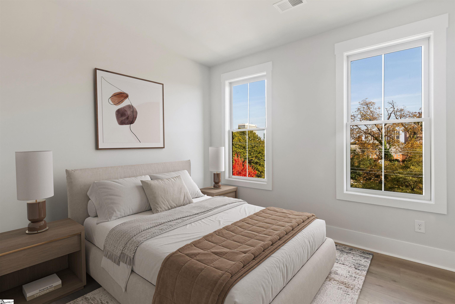
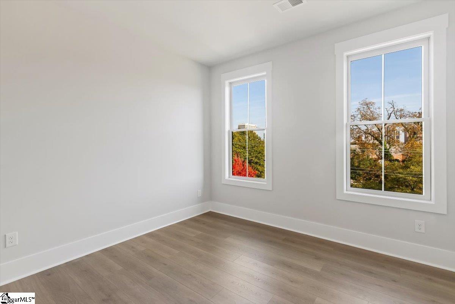
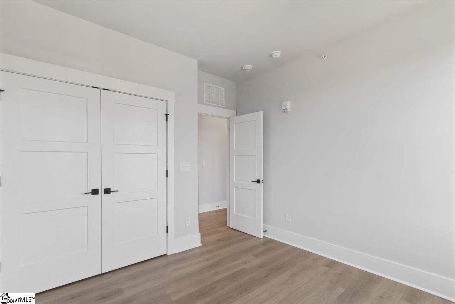
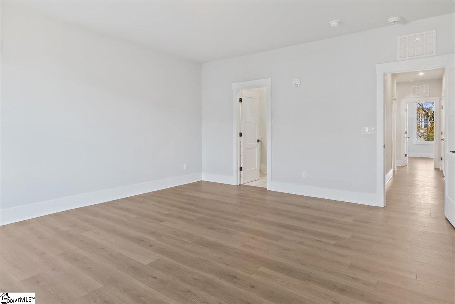
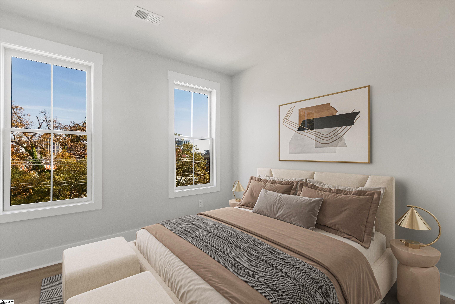
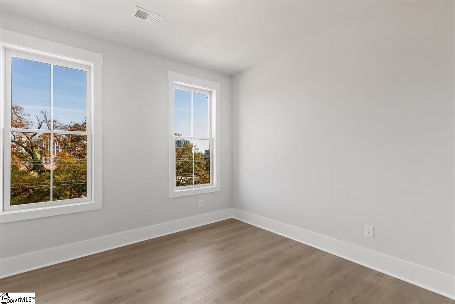
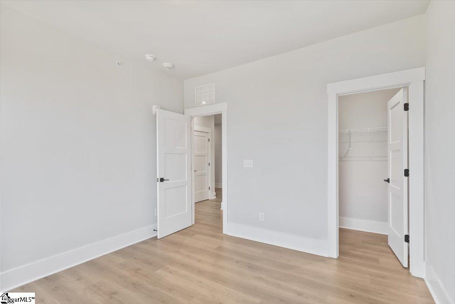
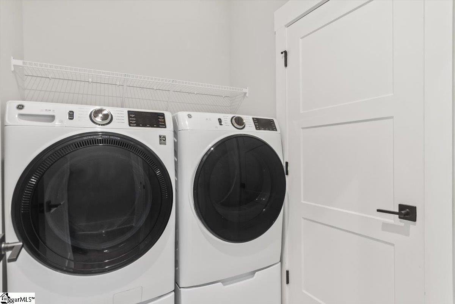
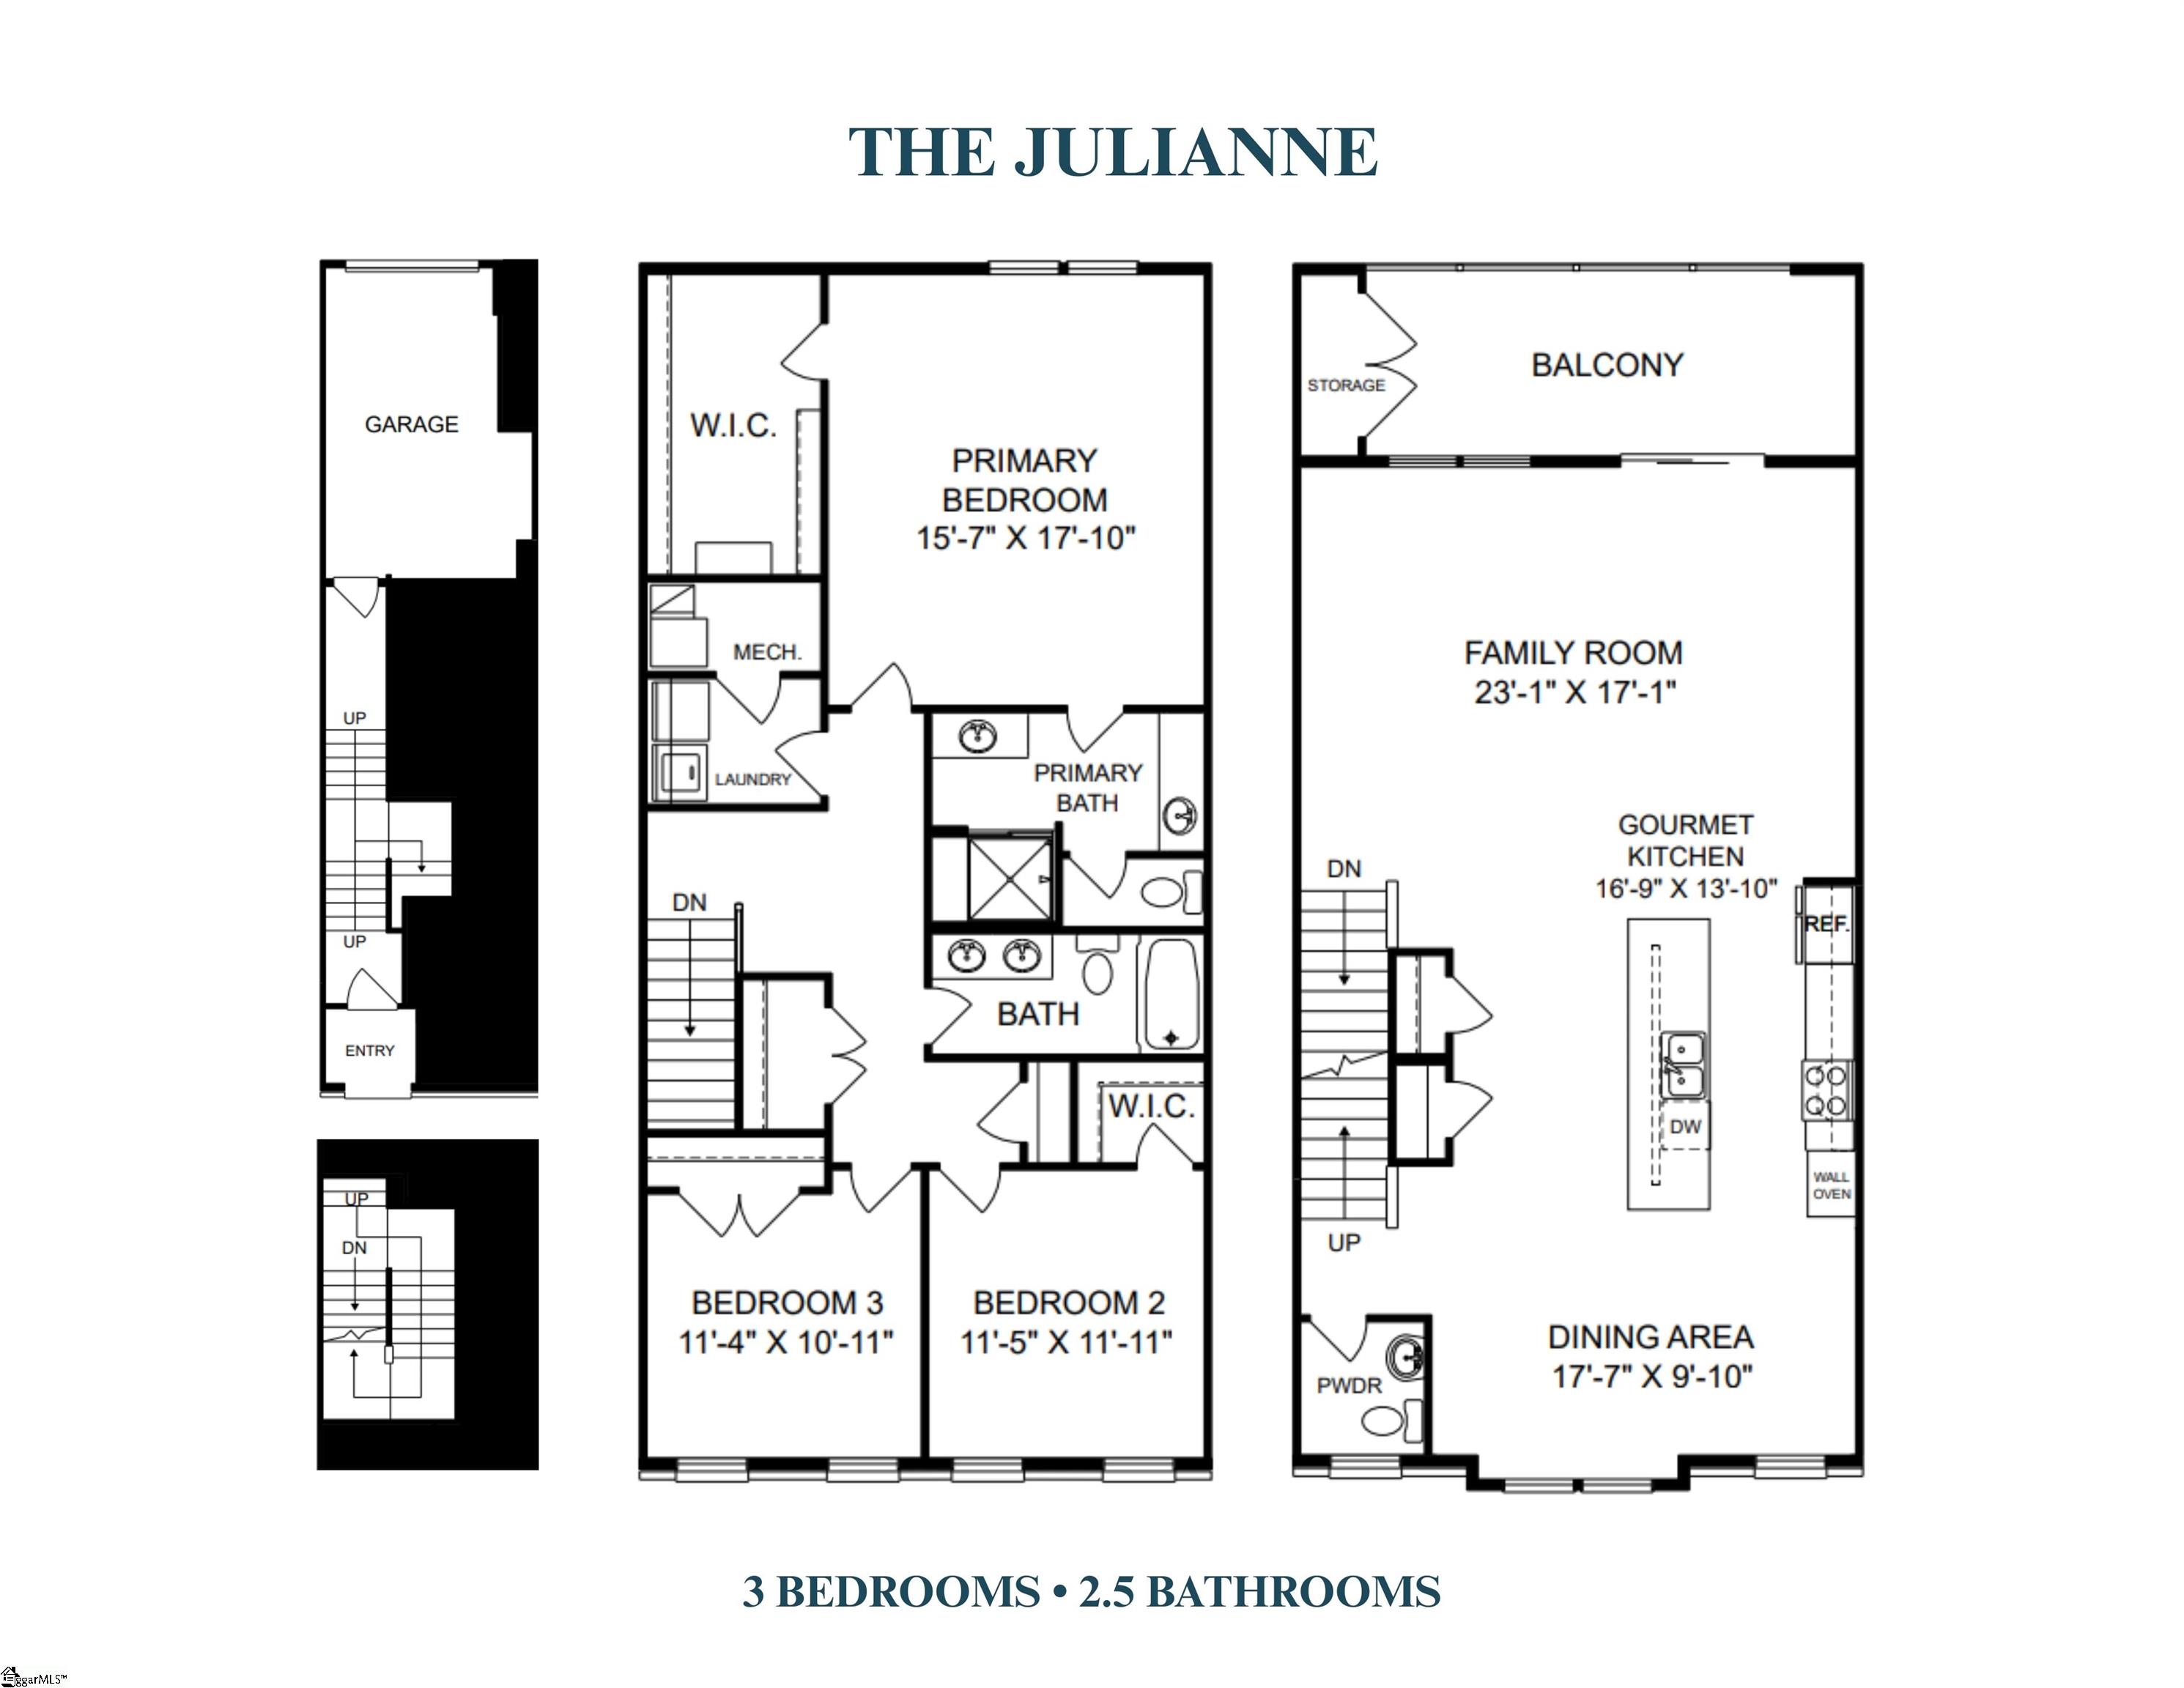
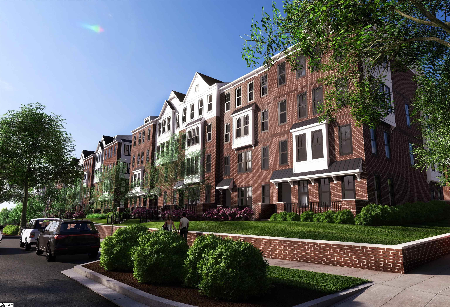
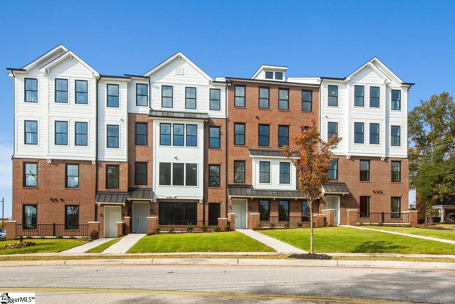
Welcome home to Mayberry Village! These townhome-style condos offer spacious, convenient, and low maintenance living right in the heart of Downtown Greenville. These two story condos offer the perfect blend of space, comfort, and modern design, making everyday living both effortless and enjoyable. The Julianne floor plan showcases a beautifully designed 3-bedroom layout that balances contemporary style with smart functionality. This upper-level condo, complete with its own covered balcony, truly sets itself apart. The main level features an inviting open-concept design that creates a seamless flow from the front of the home to the back. The gourmet kitchen, spacious dining area, and light-filled living room—highlighted by a sleek electric fireplace—come together to form an ideal space for both relaxed evenings and lively gatherings. Just off the living room, the covered balcony extends your living and entertaining space, offering a peaceful spot to unwind outdoors. Upstairs, you’ll find three thoughtfully designed bedrooms, including a generous primary suite that feels like your own private retreat. The primary bathroom is beautifully appointed with a tiled shower and dual vanities for added comfort and convenience. The secondary bathroom also features a dual vanity, making morning routines easier for everyone. A laundry room on the bedroom level completes the thoughtful layout, turning laundry day into a breeze. To top it all off, Mayberry Village places you right in the heart of Downtown Greenville’s most exciting amenities. With Unity Park just steps away, you’ll enjoy easy access to park amenities, Greenville’s new observation tower, and the ever-popular Swamp Rabbit Trail—perfect for walking, cycling, or weekend adventures. You’re also mere steps away from Greenville’s vibrant dining scene, boutique shopping, live entertainment, and year-round events that make the city truly one of a kind. Between the spacious living areas, refined interior features, and Downtown Greenville right at your doorstep, Mayberry Village isn’t just a place to live, it’s a lifestyle upgrade waiting to be enjoyed!
Agriculture / Farm
Amenities / Special Info
Association Fees / Info
Hoa: Yes
Hoa Includes: Common Area Ins., Insurance, Maintenance Grounds, Street Lights, Trash, By-Laws, Restrictive Covenants
Hoa Fees: 267
Bathroom Info
Total Baths: 3
Fullbaths: 2
Halfbaths: 1
Bedroom Info
Beds: 3
Building Info
Levels: Two
Foundation Details: Slab
Construction Materials: Hardboard Siding, Brick Veneer
Year Built: 2025
New Construction: Yes
Cooling: Yes
Property Condition: New Construction
Builder Model: Julianne
Roof: Architectural
Exterior Features
Window Features: Tilt Out Windows
Exterior Features: Balcony
Patio and Porch Features: Deck
Garage / Parking
Garage: Yes
Open Parking: Yes
Parking Features: Attached, Concrete, Garage Door Opener, Key Pad Entry
Attached Garage: Yes
Handicap
Interior Features
Flooring: Luxury Vinyl
Interior Features: High Ceilings, Ceiling Smooth, Open Floorplan, Walk-In Closet(s), Countertops - Quartz, Pantry
Fireplace: Yes
Fireplace Features: Circulating
Laundry Features: 2nd Floor, Garage/Storage, Electric Dryer Hookup, Washer Hookup, Laundry Room
Lot Info
Acres: 0.00
Lot Features: Sidewalk
Lot Size Units: Square Feet
Misc
Other
Property Info
Pets Allowed: Yes
Basement: None
County: Greenville
Security Features: Smoke Detector(s)
Sqft Info
Living Area Units: Square Feet
Unit Info
Utilities / Hvac
Water Source: Public
Appliances: Cooktop, Dishwasher, Disposal, Dryer, Freezer, Convection Oven, Oven, Refrigerator, Electric Cooktop, Electric Oven, Double Oven, Microwave, Microwave-Convection, Range Hood, Electric Water Heater
Utilities Available: Underground Utilities, Cable Available
Cooling: Central Air, Electric
Sewer: Public Sewer
Heating: Electric, Forced Air
Heating: Yes
Waterfront / Water
Courtesy of Diane Kenny of SM South Carolina Brokerage, L
Featured Lender

Cole McCollum
864-353-0385 | [email protected]
GoPrime Mortgage
110 E Benson St, Suite D
Anderson, SC 29624
LO NMLS#2395838
CO NMLS# 69551
 MLS# 1596886