$849,900 | 3 beds | 2 full baths | 1 half baths | N/A sqft
Greenville, SC 29605
- 3Beds
- 2Full Baths
- 1Half Baths
- N/ASqFt
- 2025Year Built
- 0.00Acres
- MLS# 1578539
- Residential
- Single Family Residence
- Active
- Approx Time on Market6 months, 16 days
- Area074-Hwys 25/29/123
- CountyGreenville
- Subdivision None
Overview
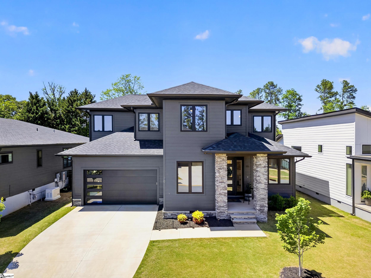
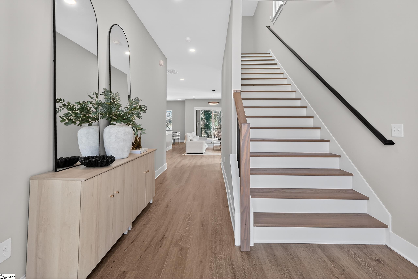
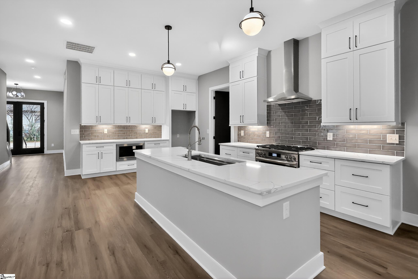
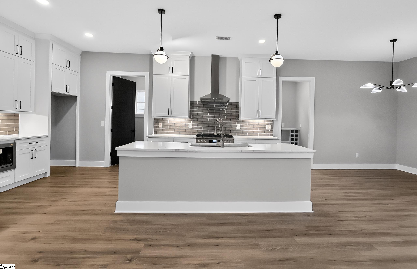
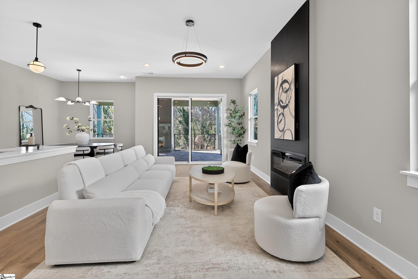
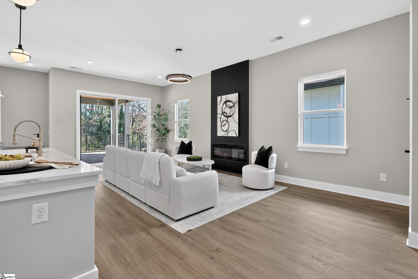
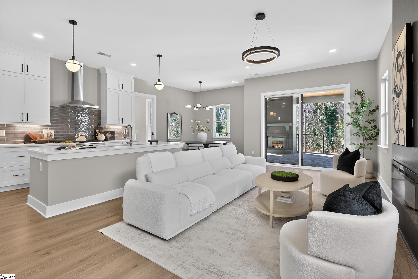
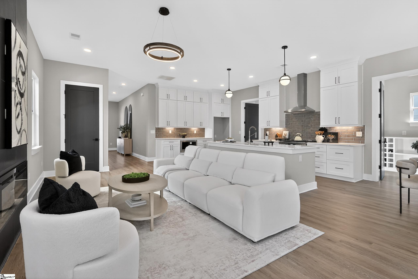
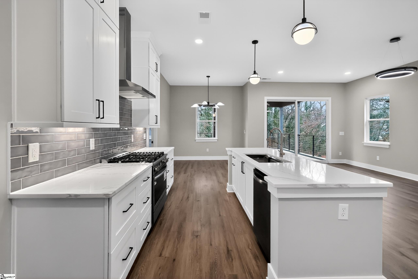
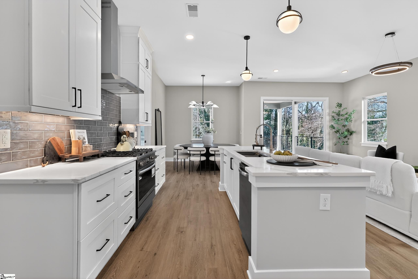
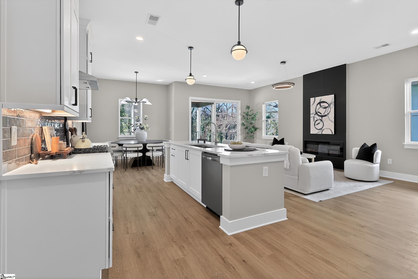
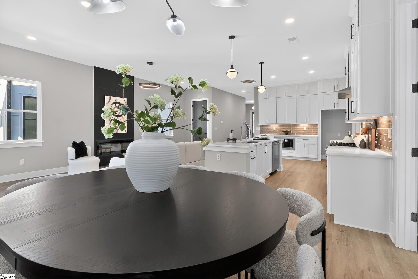
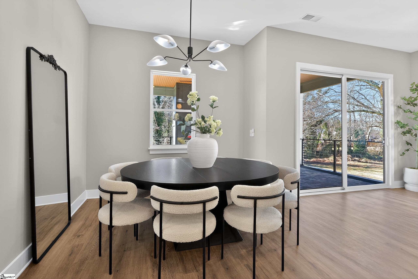
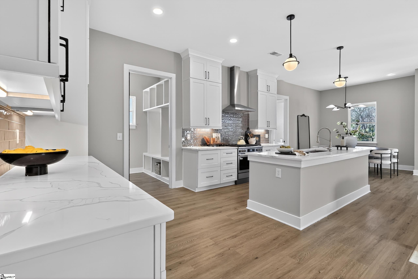
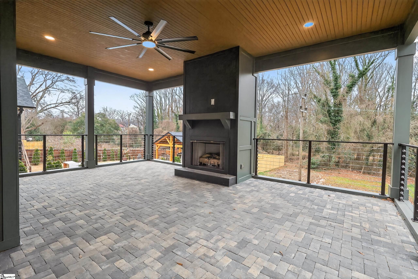
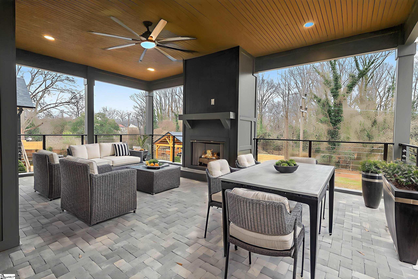
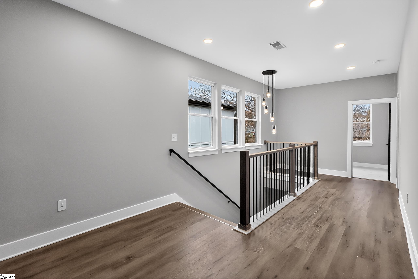
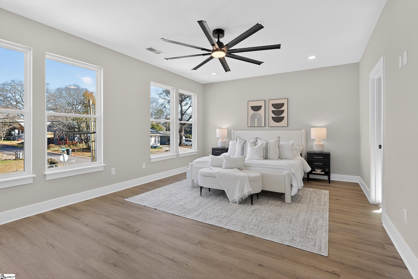
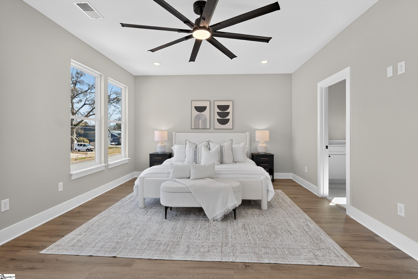
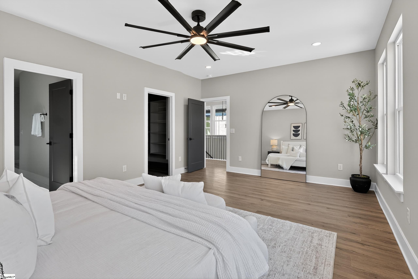
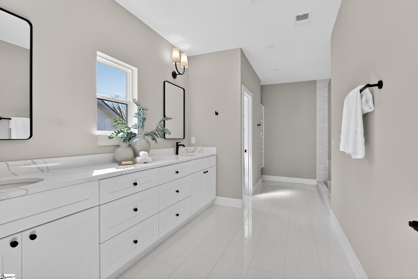
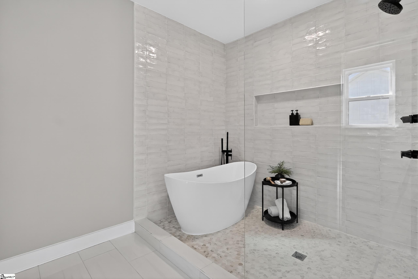
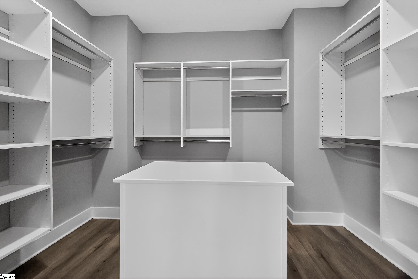
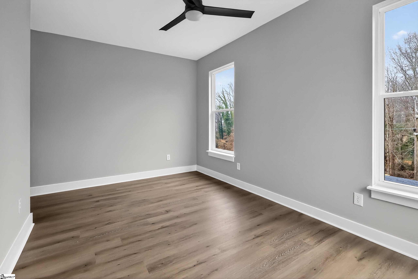
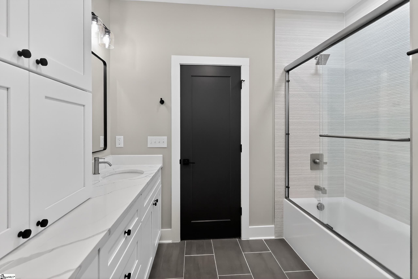
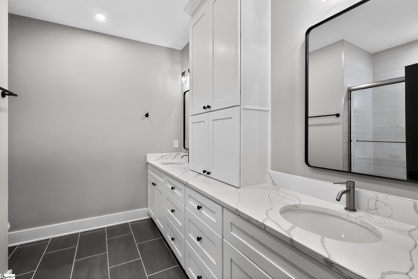
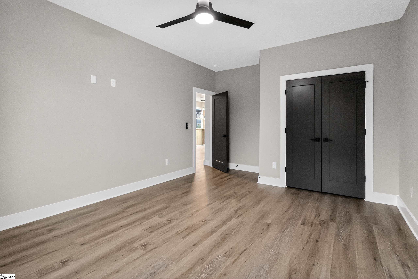
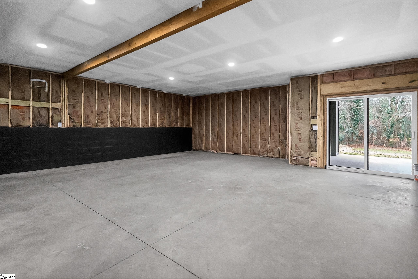
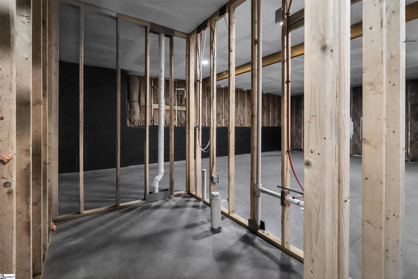
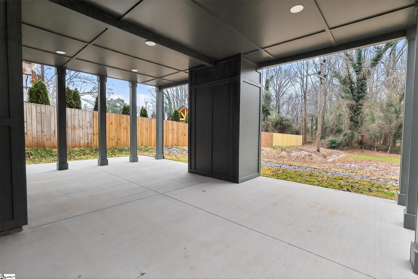
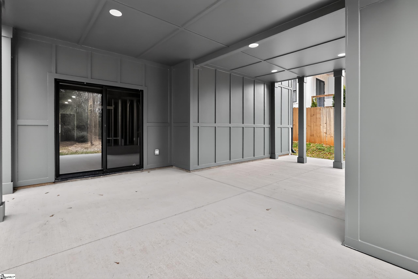
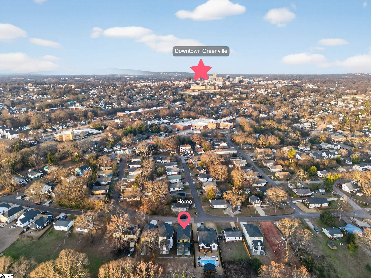
New Construction: Set up for easy living with the flexibility that today’s buyers want, this 3-bedroom, 2.5-bath home reflects the relaxed, connected lifestyle Greenville is known for. Daily living unfolds on the main level, where indoor spaces flow naturally to a covered outdoor deck with a gas fireplace - perfect for slow mornings, evening gatherings, or enjoying Greenville’s mild seasons. All bedrooms are located upstairs, creating a peaceful retreat separate from the main living areas. Spacious primary suite features a wet room, dual vanity, and a walk-in closet with an island for plenty of storage. An attached two-car garage adds everyday convenience. The unfinished walkout basement is stubbed for a future bath and offers the opportunity to expand with additional living space as needs evolve. Thoughtful design, indoor-outdoor living, and room to grow - tailored for the Greenville way of life.
Agriculture / Farm
Amenities / Special Info
Community Features: None
Association Fees / Info
Hoa Includes: None
Bathroom Info
Total Baths: 3
Fullbaths: 2
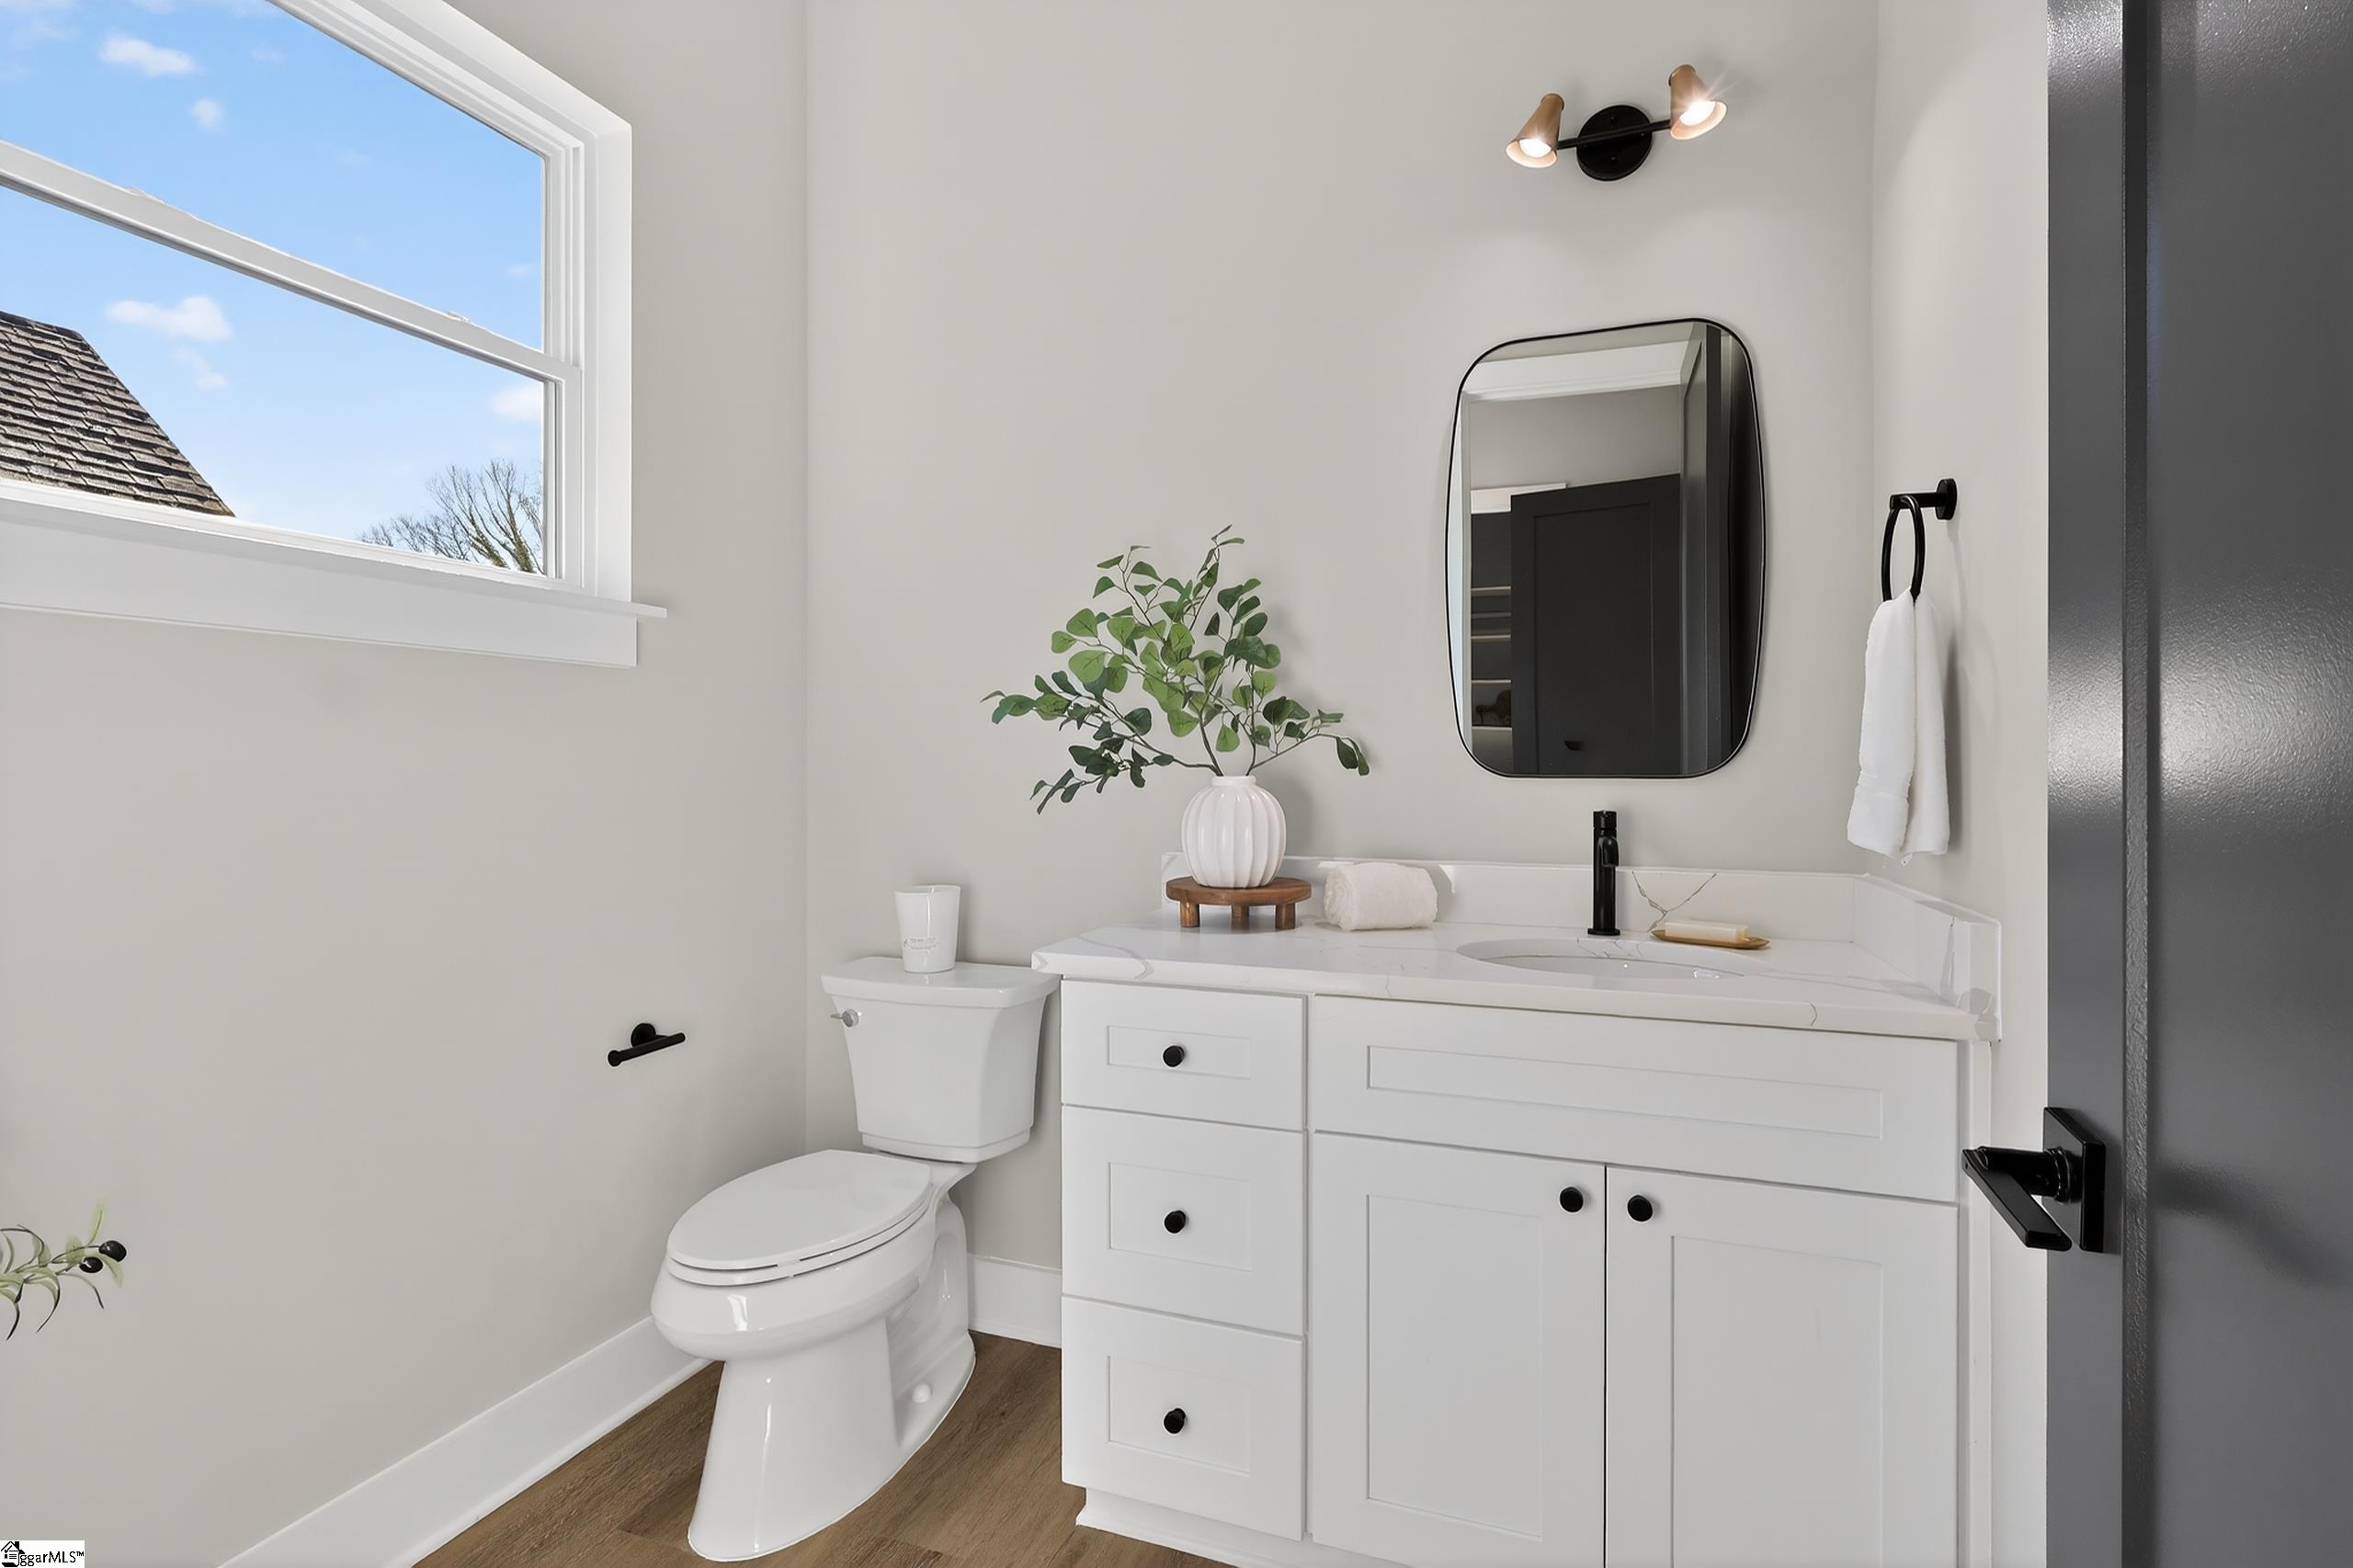
Halfbaths: 1
Bedroom Info
Beds: 3
Building Info
Levels: 2+Basement
Foundation Details: Slab, Basement
Construction Materials: Hardboard Siding
Year Built: 2025
New Construction: Yes
Cooling: Yes
Property Condition: New Construction
Roof: Architectural
Exterior Features
Exterior Features: Outdoor Fireplace
Patio and Porch Features: Deck, Patio, Rear Porch
Garage / Parking
Garage: Yes
Open Parking: Yes
Parking Features: Attached, Concrete, Key Pad Entry, Driveway
Attached Garage: Yes
Handicap
Interior Features
Flooring: Ceramic Tile, Luxury Vinyl
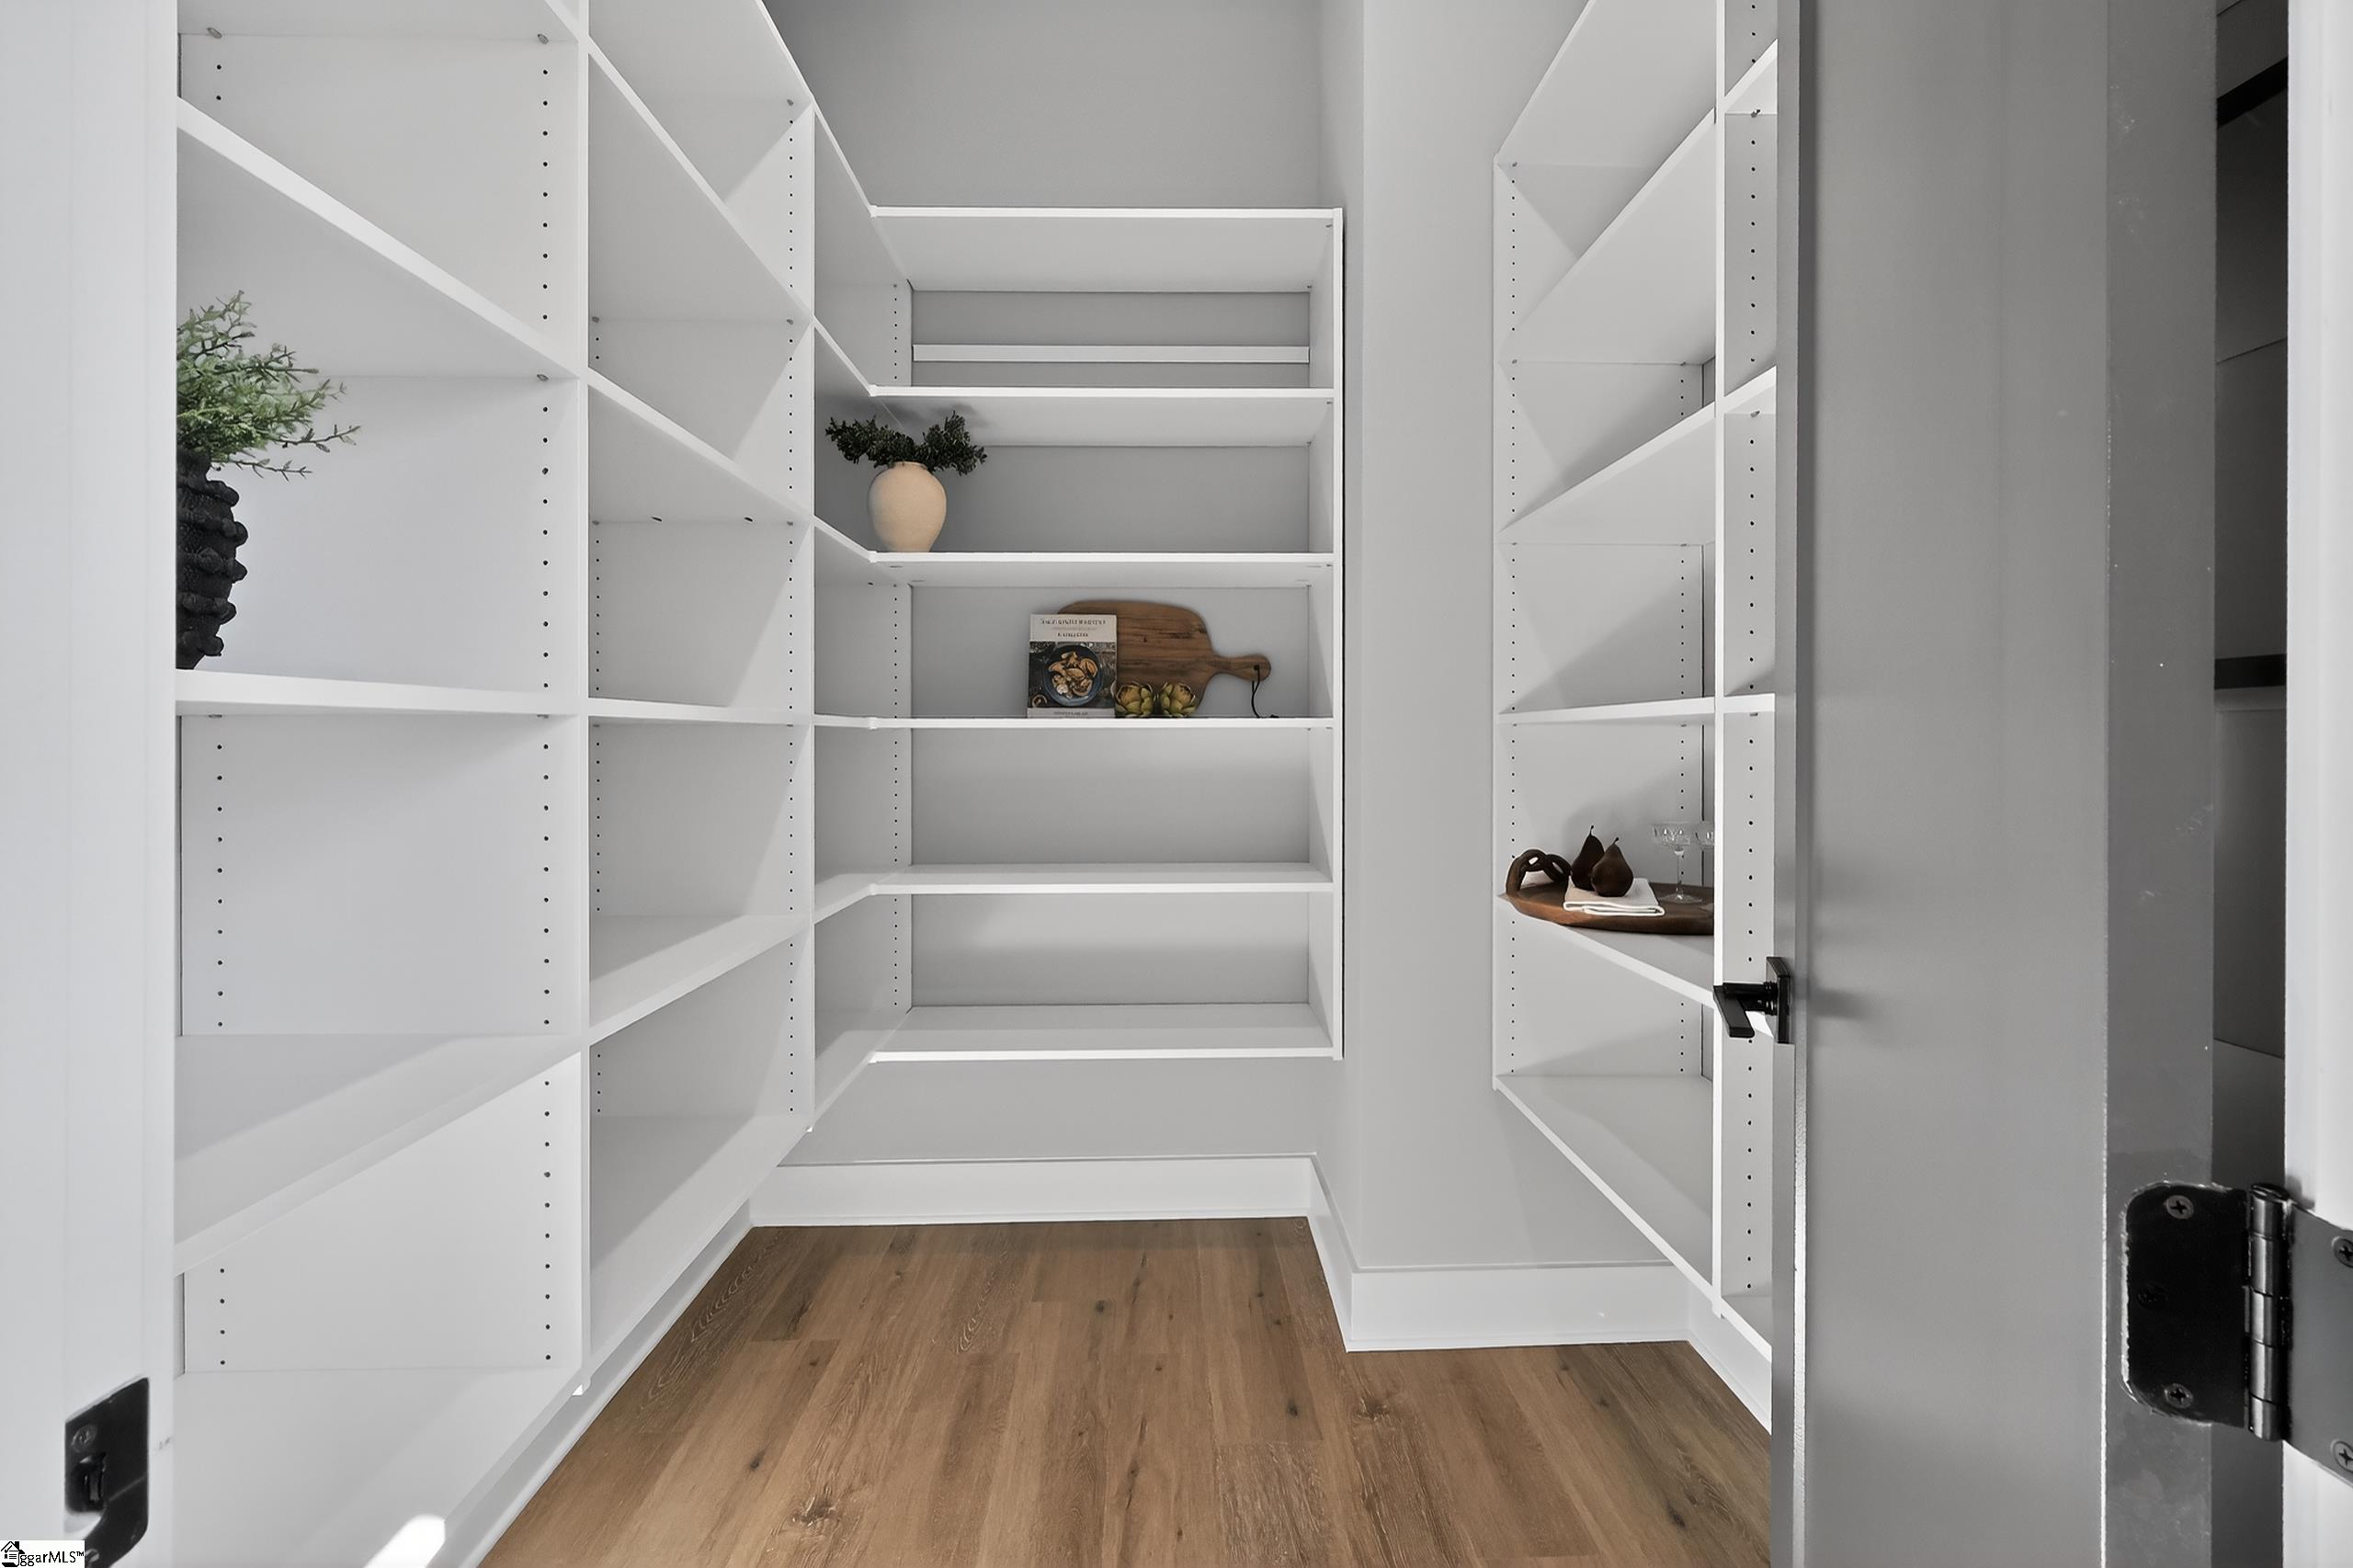
Interior Features: High Ceilings, Ceiling Smooth, Granite Counters, Open Floorplan, Walk-In Closet(s), Pantry
Fireplace: Yes
Fireplace Features: Ventless, Outside
Laundry Features: 2nd Floor, Walk-in, Laundry Room
Lot Info
Acres: 0.00
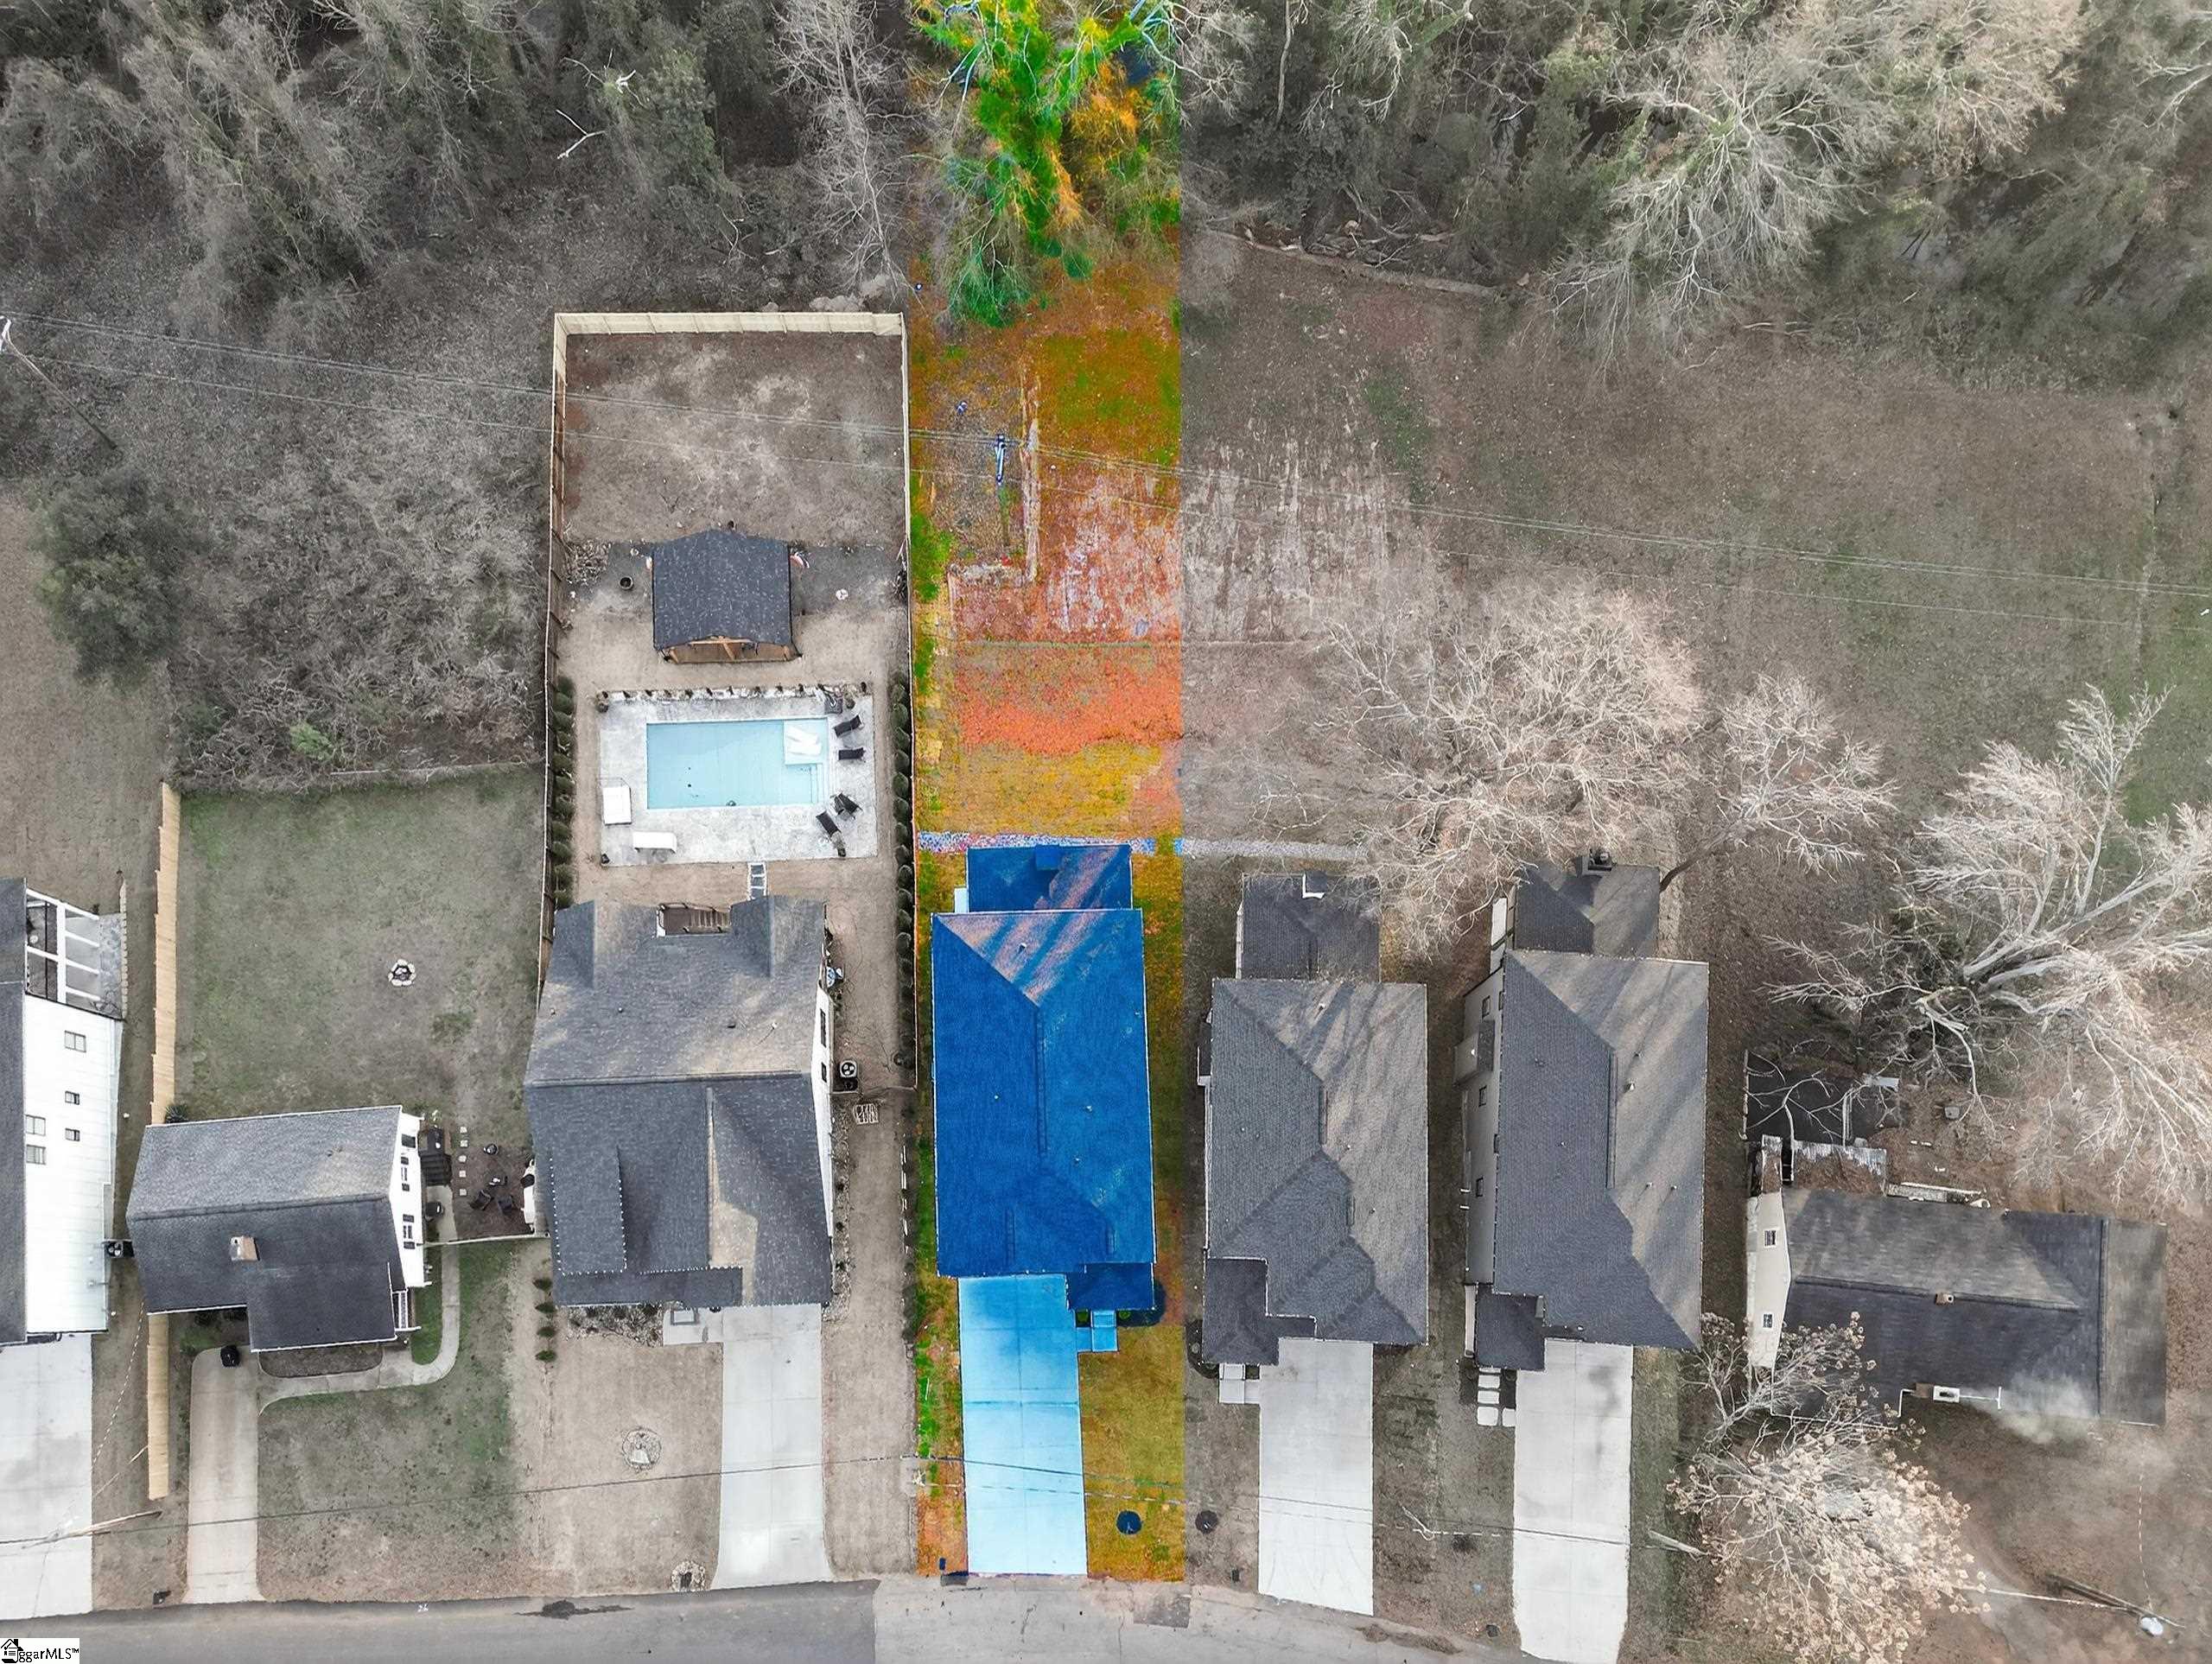
Lot Features: 1/2 Acre or Less, Sloped
Lot Size: 41 x 268 x 52 x 220
Misc
Other
Property Info
Basement: Unfinished, Walk-Out Access, Bath/Stubbed
County: Greenville
Style: Contemporary
Sqft Info
Living Area Units: Square Feet
Unit Info
Utilities / Hvac
Water Source: Public
Appliances: Dishwasher, Disposal, Free-Standing Gas Range, Microwave, Range Hood, Tankless Water Heater
Cooling: Central Air
Sewer: Public Sewer
Heating: Forced Air
Heating: Yes
Waterfront / Water
Courtesy of Stina Thoennes of BHHS C Dan Joyner - Augusta Rd
Featured Lender

Nicole Reeves
South State Bank 864-533-0548
[email protected]
http://SouthStateBank.com/moretgage/find-a-mortgage-banker/nicole-reeves
Nicole Reeves
e: [email protected]
c: 864-533-0548
Digital Mortgage Banker| Production Lead| APV
201 Bypass 123 Seneca , SC 29678

 MLS# 1598402