$365,000 | 4 beds | 2 full baths | 1 half baths | N/A sqft
Pendelton, SC 29670
- 4Beds
- 2Full Baths
- 1Half Baths
- N/ASqFt
- N/AYear Built
- 0.39Acres
- MLS# 1574582
- Residential
- Single Family Residence
- Active
- Approx Time on Market8 months, 11 days
- Area052-Anderson/s I-85
- CountyAnderson
- Subdivision None
Overview
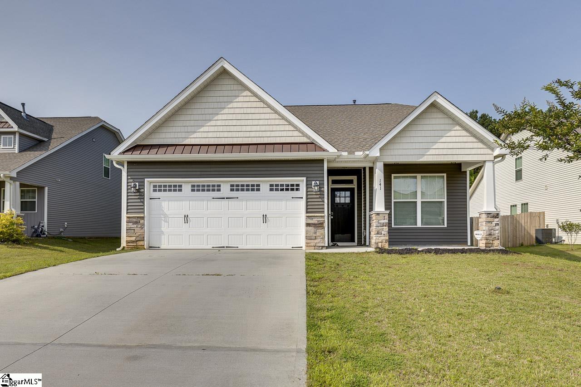
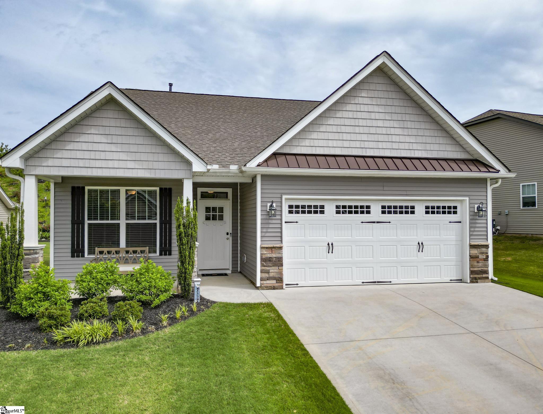
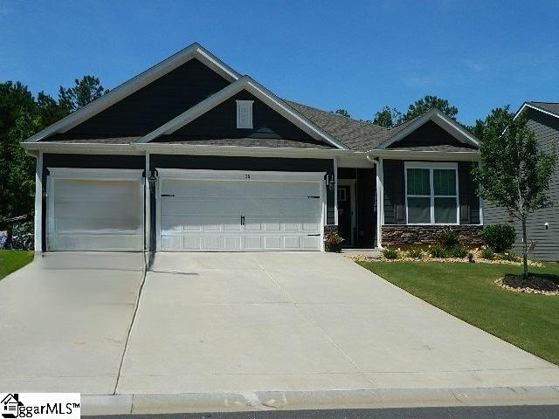
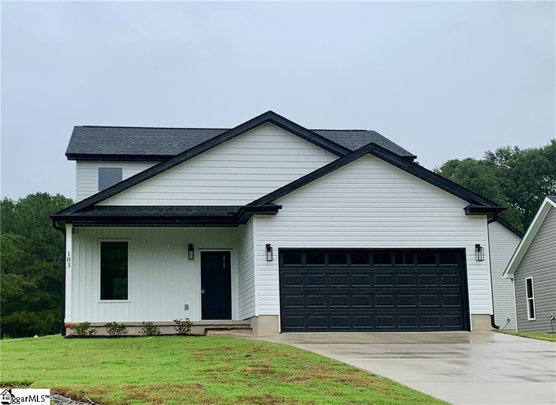
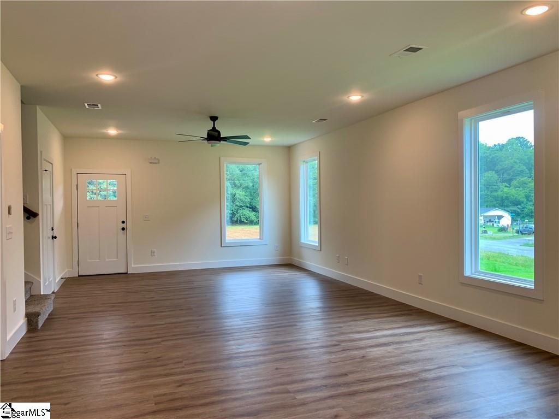
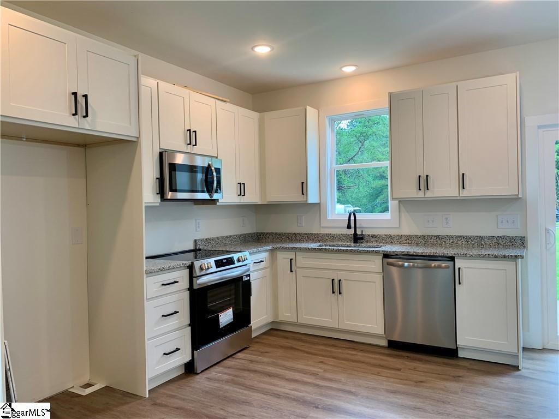
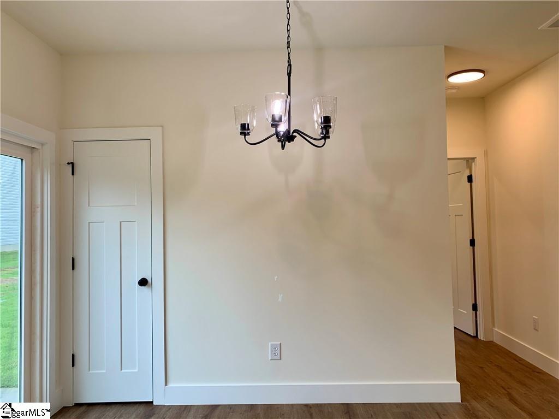
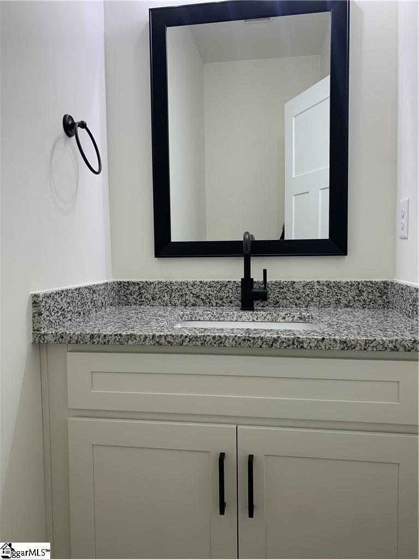
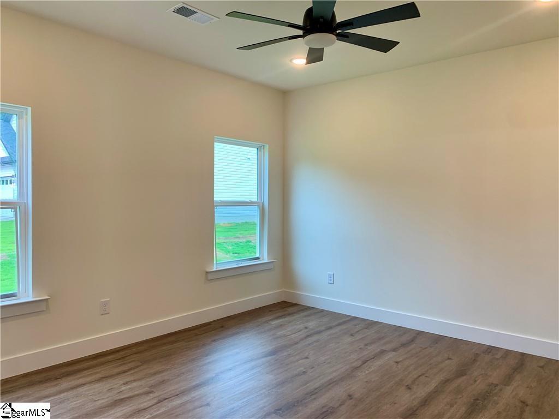
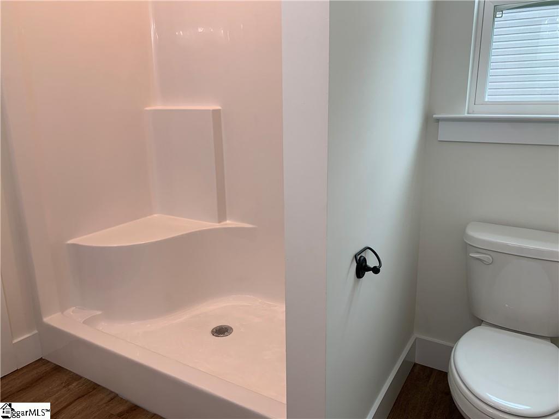
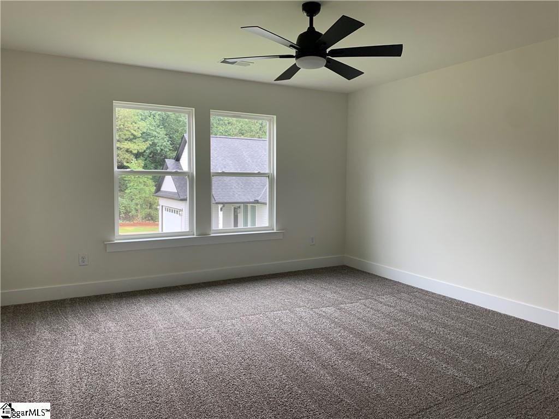
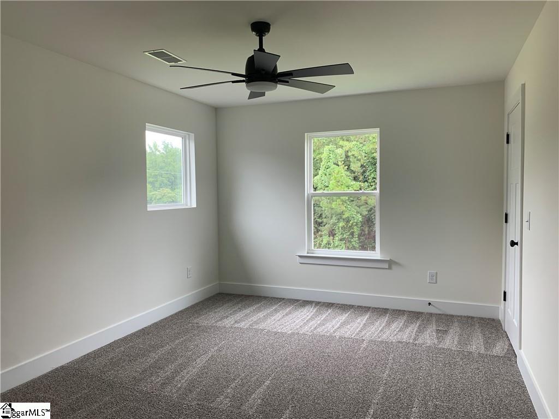
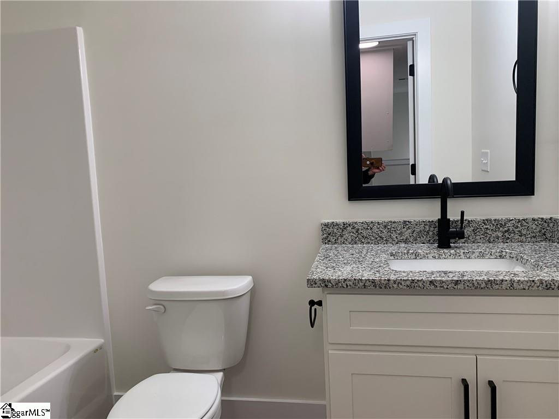
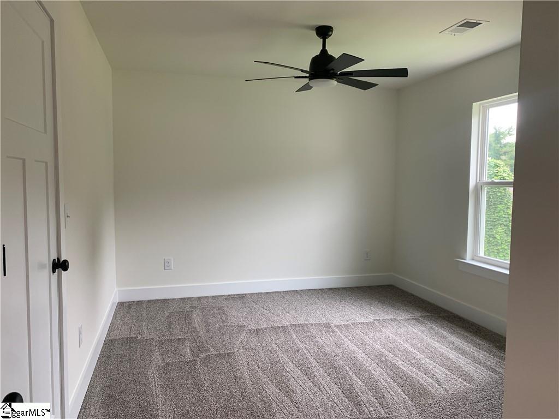
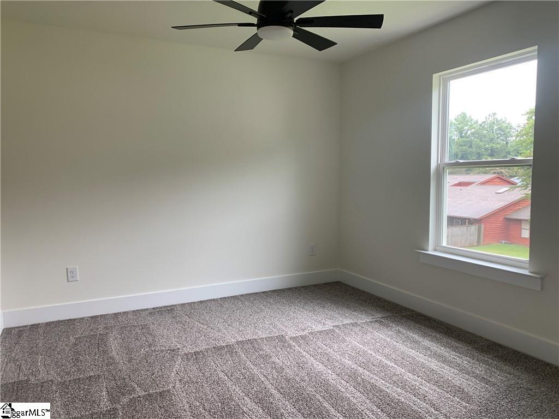
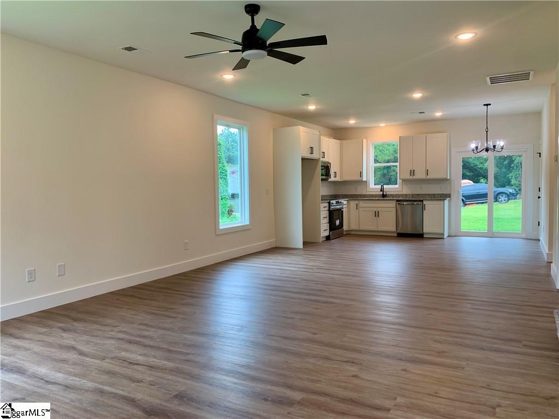
New Construction Home in Desirable Pendleton, SC! Welcome to this beautifully built new construction home offering 4 spacious bedrooms, 2.5 bathrooms. The primary suite is on the main floor giving mom and dad privacy. The large bonus room with a closet is perfect for a 4th bedroom, home office, or media space. The open floor plan features a generously sized living area, ideal for entertaining or relaxing. The modern kitchen opens to the living and dining spaces, making gatherings seamless and connected. Enjoy the outdoors on the back patio, perfect for grilling or sipping your morning coffee. Located in the charming town of Pendleton, this home combines small-town warmth with convenient access to nearby Clemson, Lake Hartwell, and I-85. Don't miss this versatile and spacious homemove-in ready with room to grow!
Agriculture / Farm
Amenities / Special Info
Community Features: None
Association Fees / Info
Hoa Includes: None
Bathroom Info
Main Level Bathrooms: 1
Total Baths: 3
Main Level Bedrooms: 1
Fullbaths: 2
Halfbaths: 1
Bedroom Info
Beds: 4
Building Info
Levels: Two
Foundation Details: Slab
Construction Materials: Vinyl Siding
New Construction: Yes
Cooling: Yes
Property Condition: Under Construction
Roof: Architectural
Exterior Features
Window Features: Tilt Out Windows, Vinyl/Aluminum Trim, Insulated Windows
Patio and Porch Features: Patio
Garage / Parking
Garage: Yes
Open Parking: Yes
Parking Features: Attached, Concrete
Attached Garage: Yes
Handicap
Interior Features
Flooring: Carpet, Luxury Vinyl
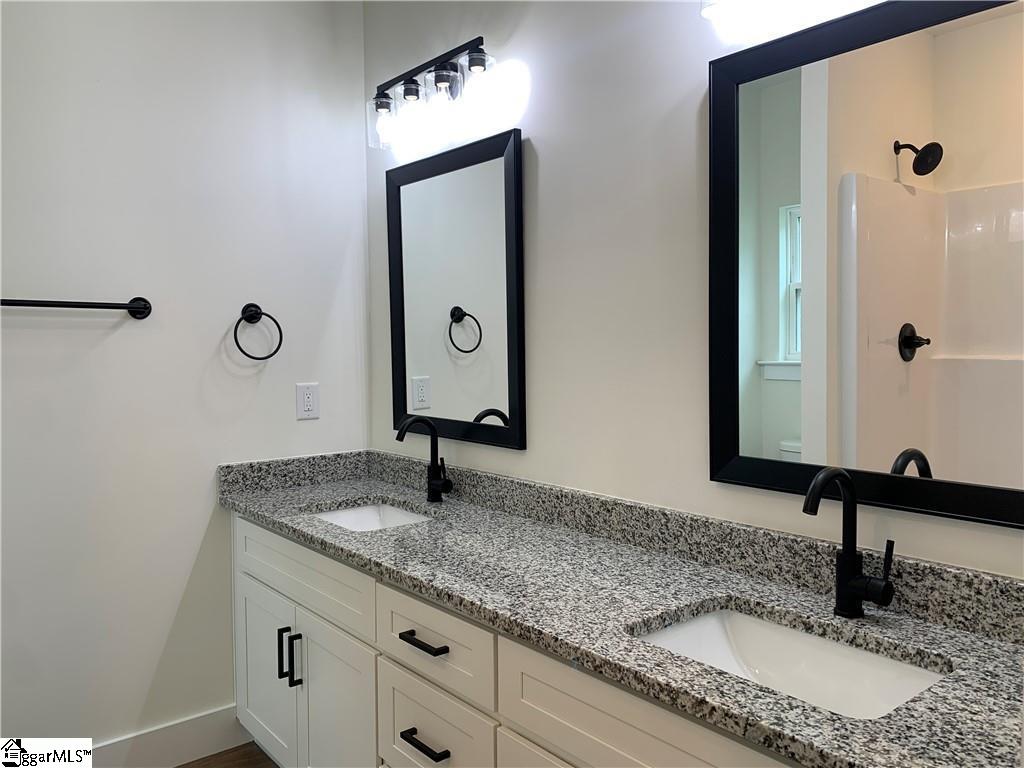
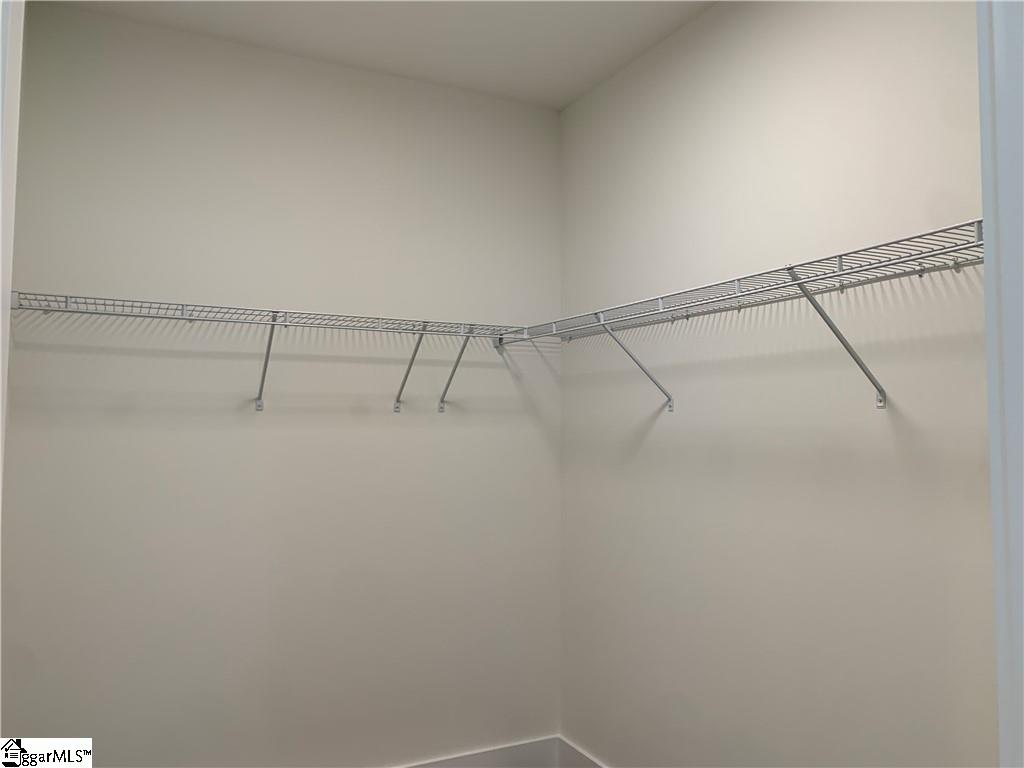
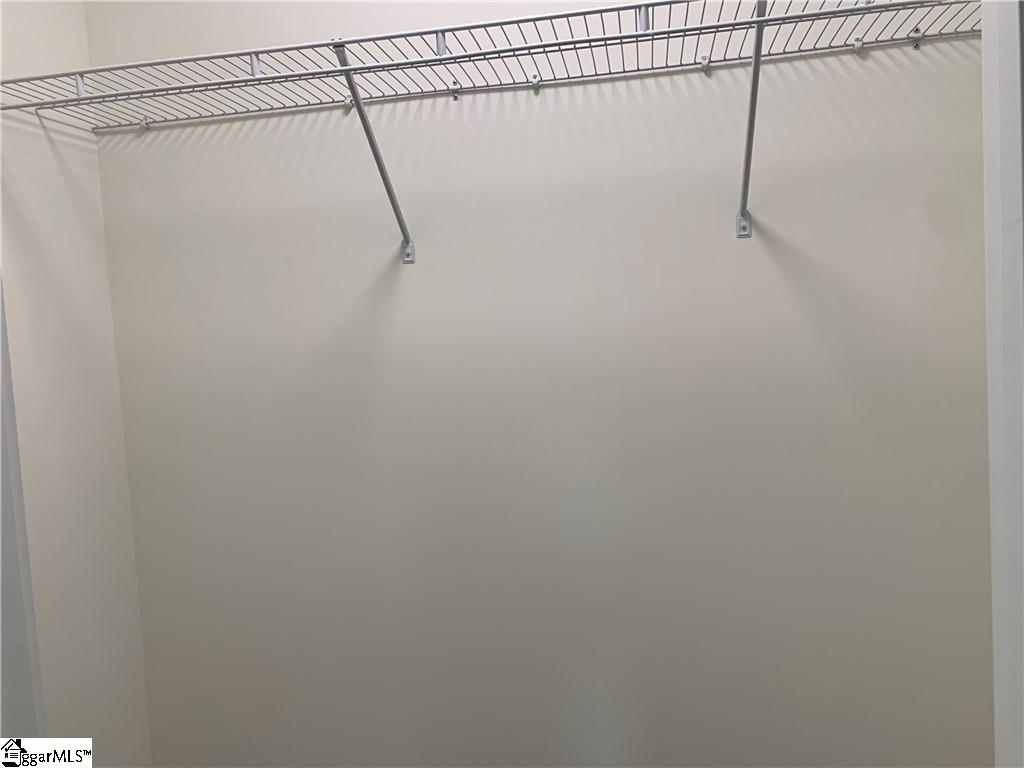
Interior Features: High Ceilings, Ceiling Fan(s), Ceiling Smooth, Granite Counters, Open Floorplan, Walk-In Closet(s)
Fireplace Features: None
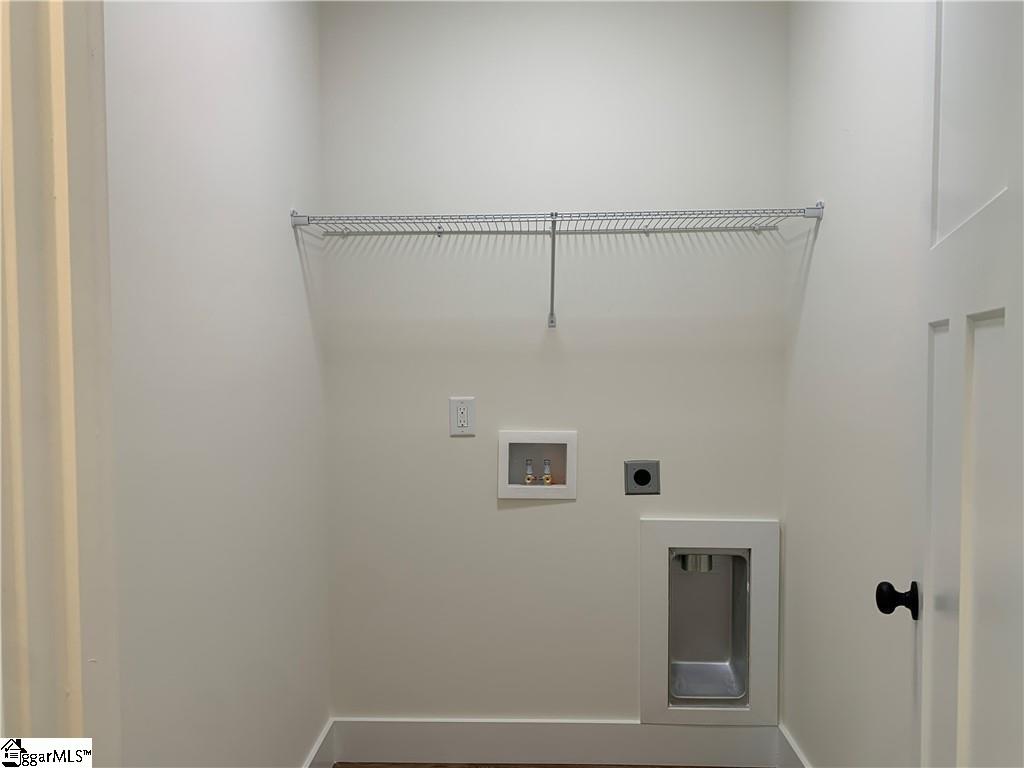
Laundry Features: 1st Floor, Walk-in, Electric Dryer Hookup, Washer Hookup
Lot Info
Acres: 0.39
Lot Area: 16988.4
Lot Features: 1/2 - Acre
Lot Size: 149 x 155 x 87 x 119
Lot Size Units: Square Feet
Misc
Other
Property Info
Basement: None
County: Anderson
Style: Craftsman
Topography: Level
Security Features: Smoke Detector(s)
Sqft Info
Living Area Units: Square Feet
Unit Info
Utilities / Hvac
Water Source: Public
Appliances: Dishwasher, Disposal, Free-Standing Electric Range, Microwave, Electric Water Heater
Cooling: Heat Pump
Sewer: Public Sewer
Heating: Heat Pump
Heating: Yes
Waterfront / Water
Courtesy of Carey Kennedy of North Group Real Estate
Featured Lender

Cole McCollum
864-353-0385 | [email protected]
GoPrime Mortgage
110 E Benson St, Suite D
Anderson, SC 29624
LO NMLS#2395838
CO NMLS# 69551
 MLS# 1597017