$314,900 | 4 beds | 2 full baths | 1 half baths | N/A sqft
Duncan, SC 29334
- 4Beds
- 2Full Baths
- 1Half Baths
- N/ASqFt
- 2020Year Built
- 0.20Acres
- MLS# 1574192
- Residential
- Single Family Residence
- Active
- Approx Time on Market8 months, 16 days
- Area024-Lyman/duncan
- CountySpartanburg
- Subdivision Woods At Pine Ridge
Overview
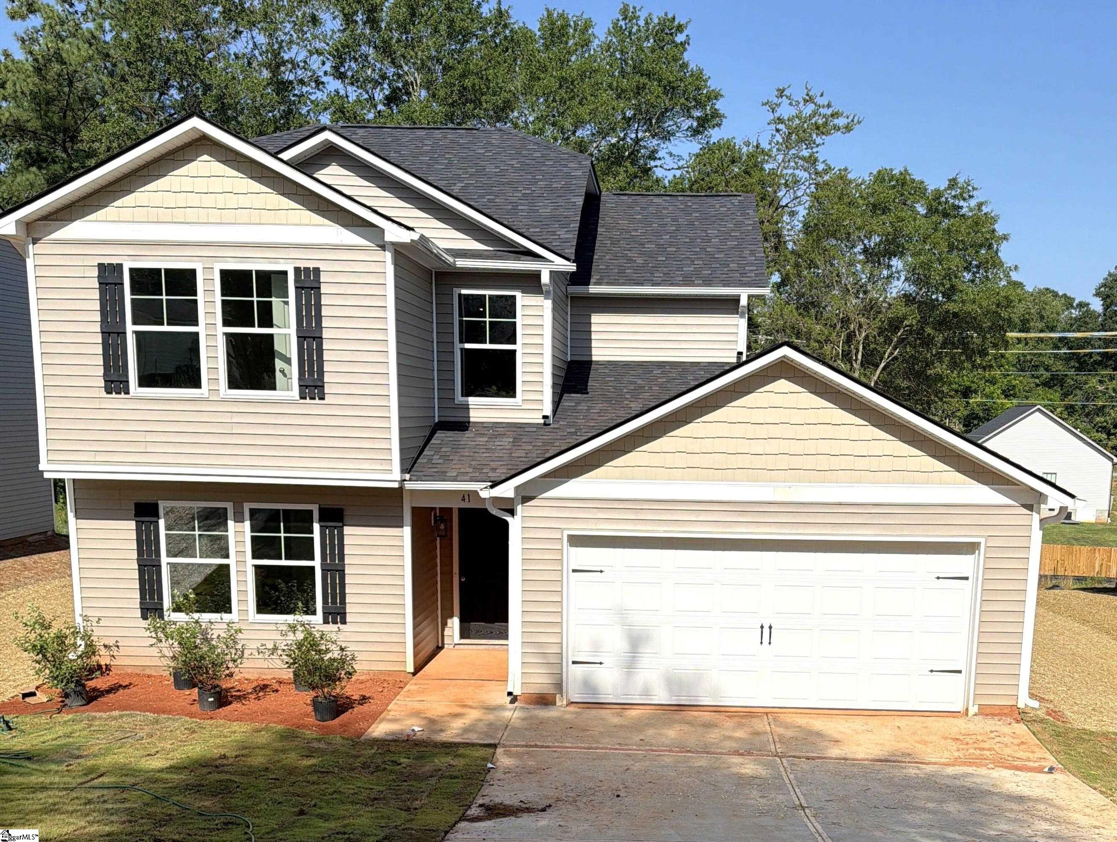
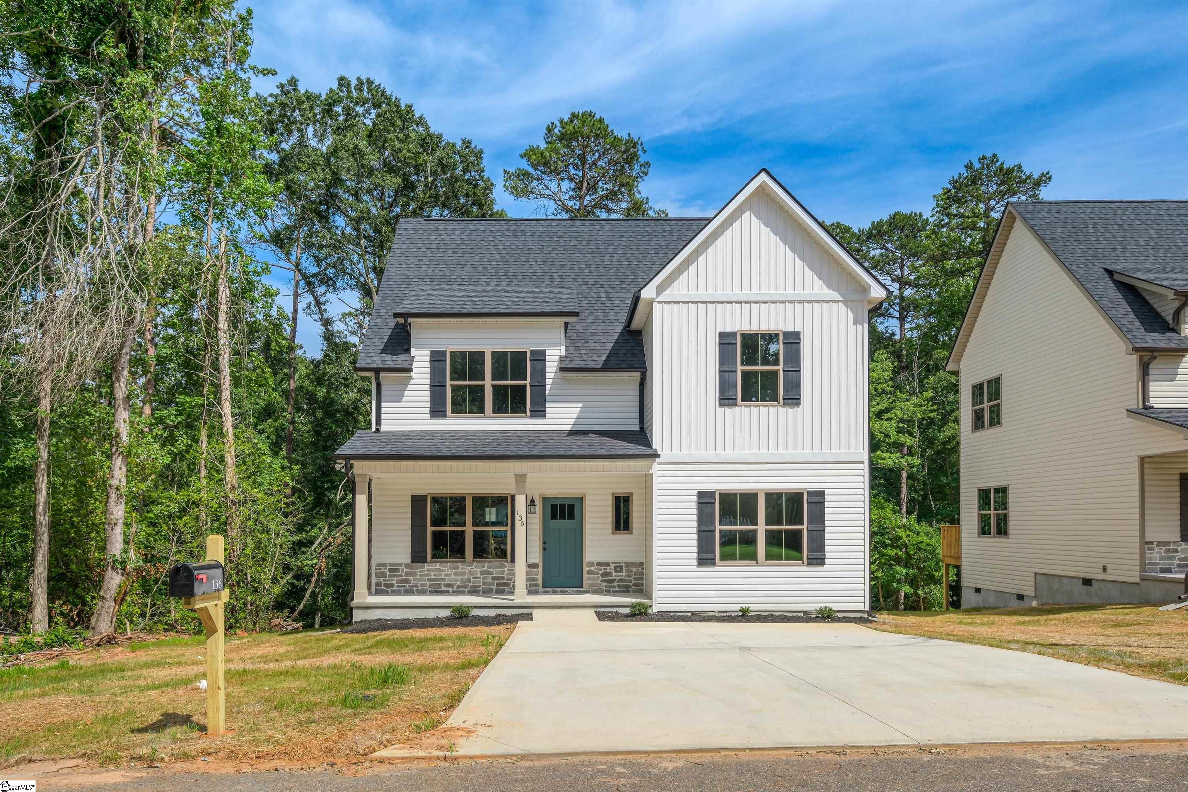
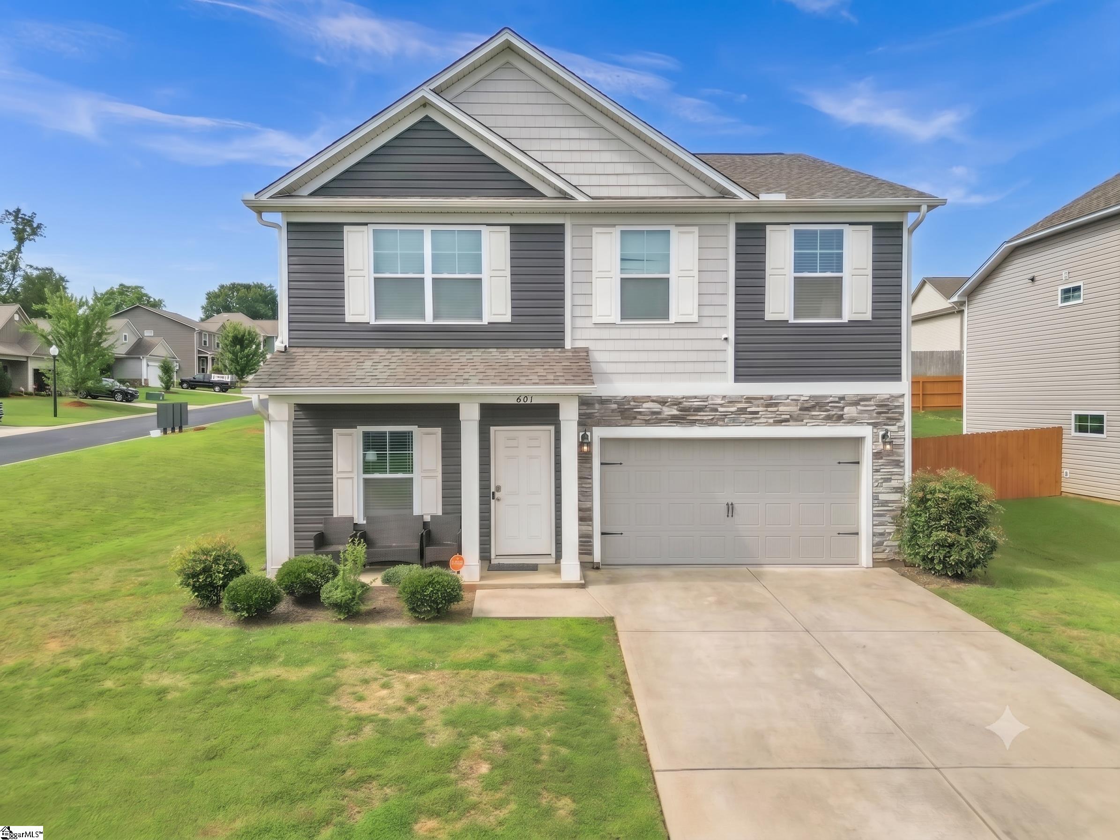
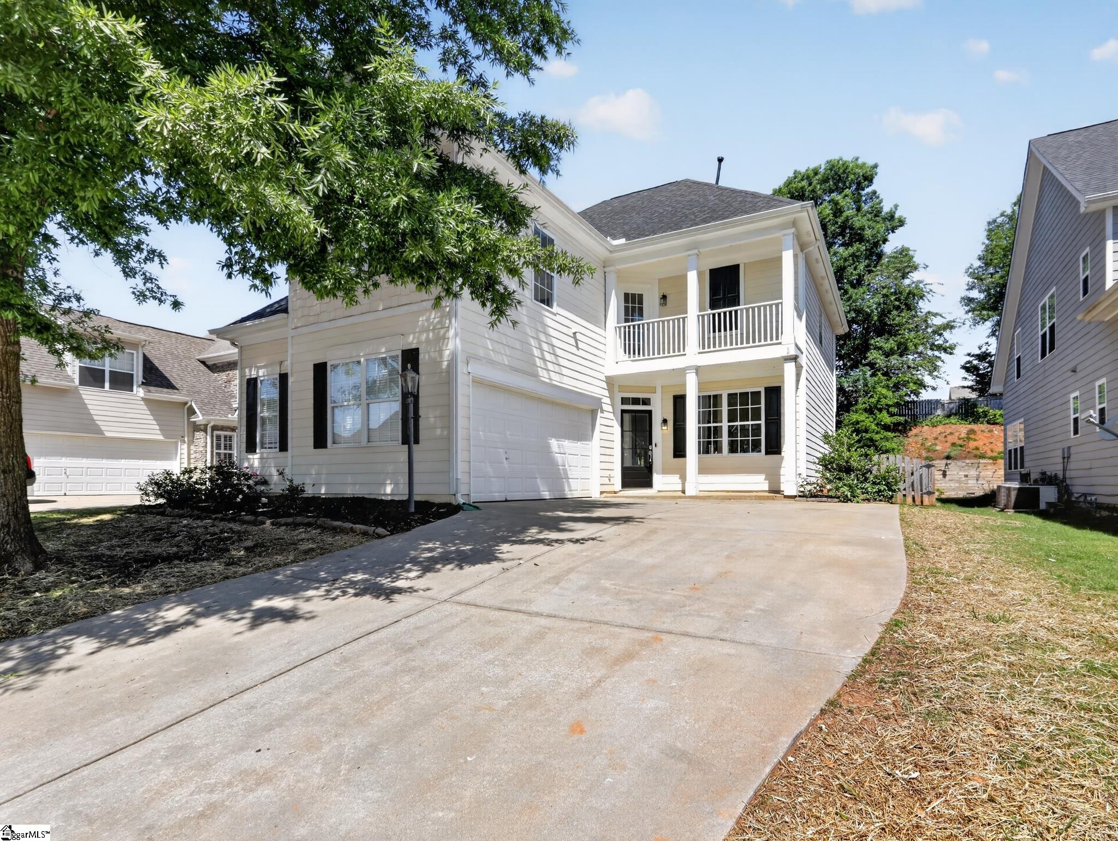
Welcome to this spacious 4-bedroom, 2.5-bath home that offers the perfect blend of comfort, style, and functionality. Step inside to an open floor plan designed for modern living - featuring a spacious living room that`s perfect for family gatherings and entertaining. The natural light, thoughtful layout, and warm finishes create an inviting atmosphere you`ll love coming home to. Upstairs, you`ll find generous bedrooms including a comfortable primary suite with a private bath. With over 2,000 square feet of living space, there`s plenty of room for everyone to spread out and feel at home. Located within the highly desired District 5 school district, this home is perfect for families seeking a strong community feel. Plus, you`ll enjoy everyday convenience with a coming-soon Publix grocery store and other local shopping just minutes away. Easy access to Greer, Greenville and Spartanburg — all in a welcoming neighborhood you`ll love. Don`t miss your chance to make this beautiful home yours!
Agriculture / Farm
Amenities / Special Info
Community Features: None
Association Fees / Info
Hoa: Yes
Hoa Includes: Street Lights
Hoa Fees: 450
Bathroom Info
Total Baths: 3
Fullbaths: 2
Halfbaths: 1
Bedroom Info
Beds: 4
Building Info
Levels: Two
Foundation Details: Slab
Construction Materials: Stone, Vinyl Siding
Year Built: 2020
Cooling: Yes
Property Condition: 1-5
Roof: Architectural
Exterior Features
Window Features: Window Treatments, Insulated Windows
Patio and Porch Features: Patio, Front Porch
Garage / Parking
Garage: Yes
Open Parking: Yes
Parking Features: Attached, Concrete
Attached Garage: Yes
Handicap
Accessibility Features: Attic Stairs Disappearing
Interior Features
Flooring: Carpet, Laminate, Luxury Vinyl
Interior Features: Ceiling Smooth, Tray Ceiling(s), Open Floorplan, Soaking Tub, Laminate Counters, Pantry
Fireplace: Yes
Fireplace Features: Gas Log
Laundry Features: 2nd Floor, Walk-in, Electric Dryer Hookup, Washer Hookup, Laundry Room
Lot Info
Acres: 0.20
Lot Area: 8712
Lot Features: 1/2 Acre or Less
Lot Size: 53 x 150 x 56 x 165
Lot Size Units: Square Feet
Misc
Other
Property Info
Basement: None
County: Spartanburg
Style: Craftsman
Topography: Level
Sqft Info
Living Area Units: Square Feet
Unit Info
Utilities / Hvac
Water Source: Public
Appliances: Dishwasher, Electric Oven, Microwave, Gas Water Heater
Cooling: Electric
Sewer: Public Sewer
Heating: Electric
Heating: Yes
Waterfront / Water
Courtesy of Katie Phillips of BHHS C Dan Joyner - Sptbg
Featured Lender

Cole McCollum
864-353-0385 | [email protected]
GoPrime Mortgage
110 E Benson St, Suite D
Anderson, SC 29624
LO NMLS#2395838
CO NMLS# 69551

 MLS# 1598097