


$949,900 | 4 beds | 4 full baths | N/A half baths | N/A sqft
Greer, SC 29651
- 4Beds
- 4Full Baths
- N/AHalf Baths
- N/ASqFt
- 2000Year Built
- 2.30Acres
- MLS# 1569958
- Residential
- Single Family Residence
- Active
- Approx Time on Market10 months, 1 day
- Area013-Blue Ridge/hwy14
- CountyGreenville
- Subdivision Other
Overview
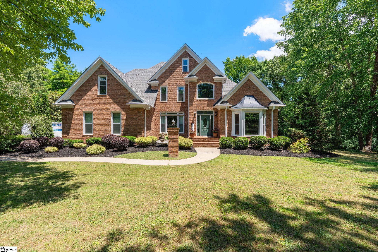
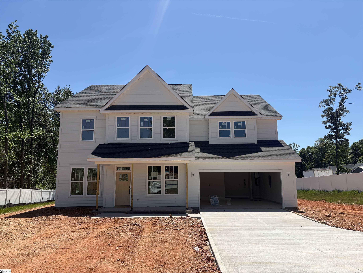
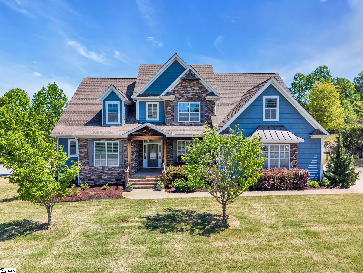
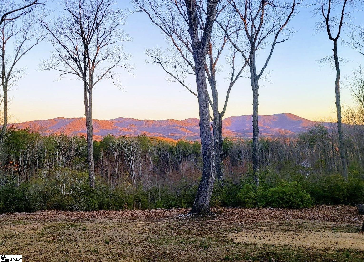
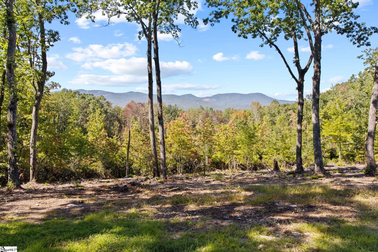
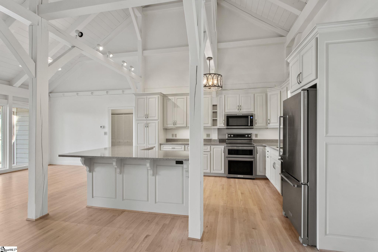
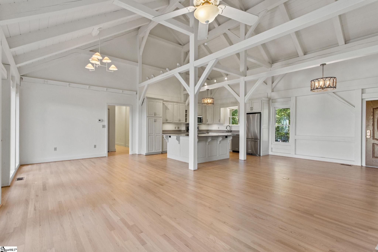
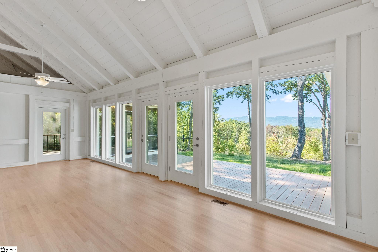
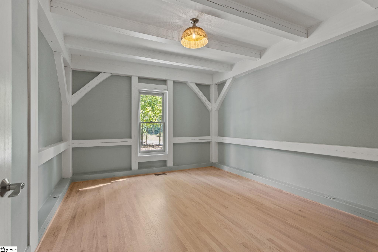
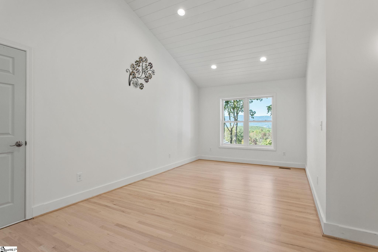
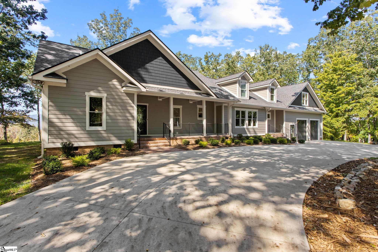
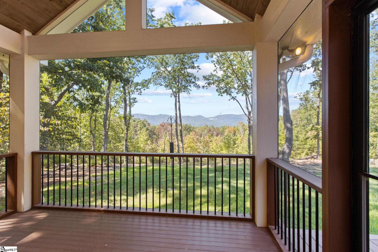
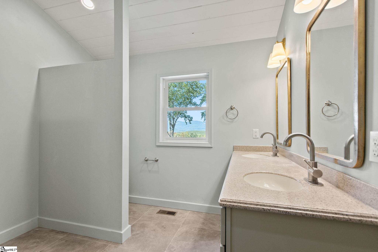
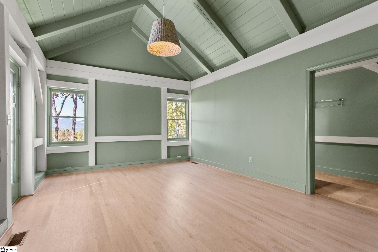
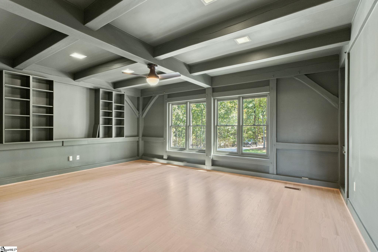
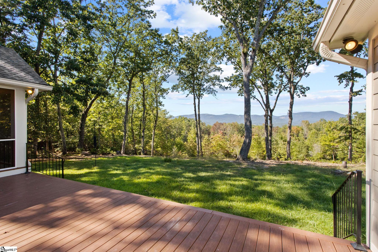
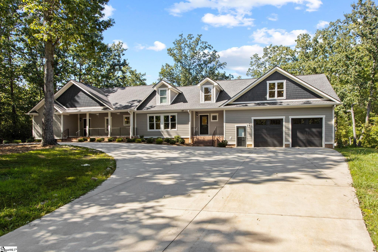
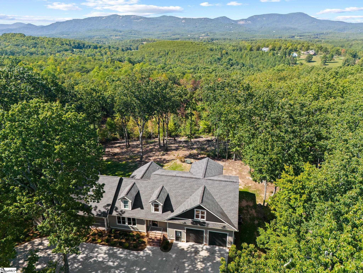
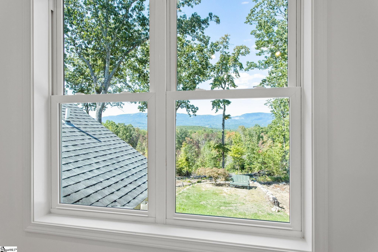
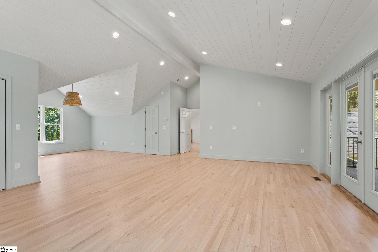
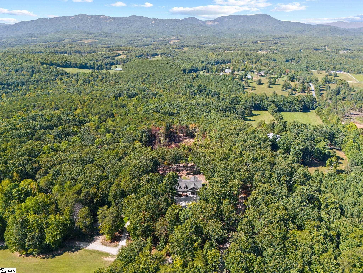
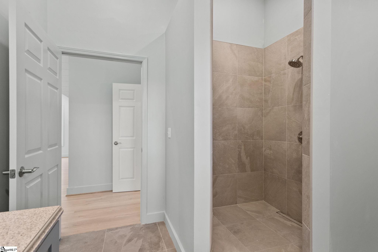
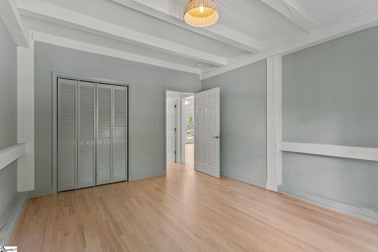
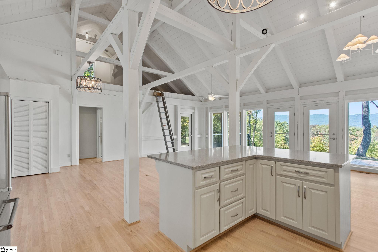
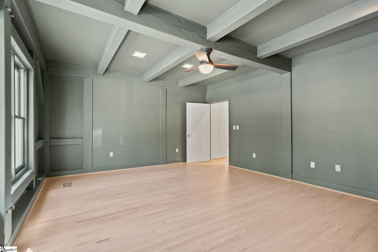
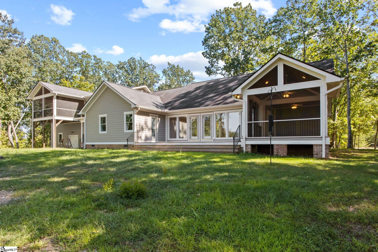
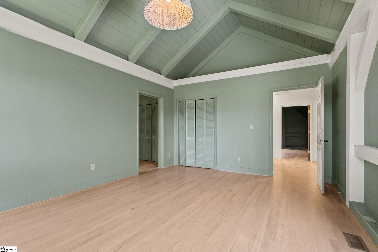
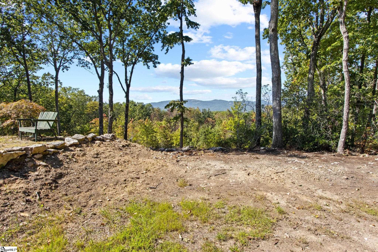
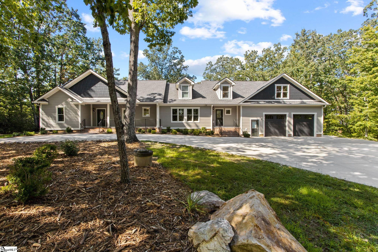
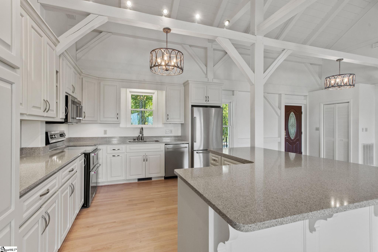
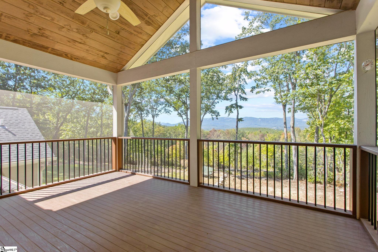

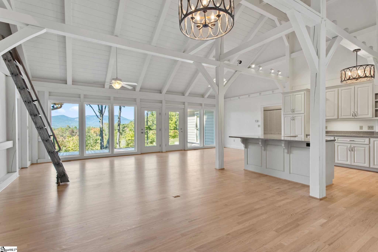
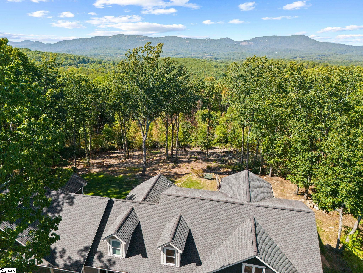
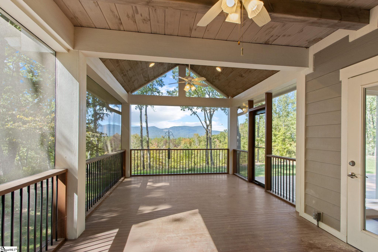
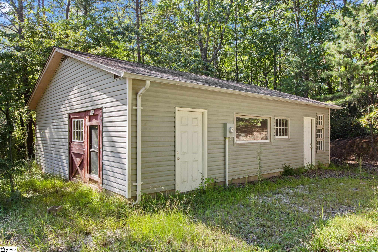
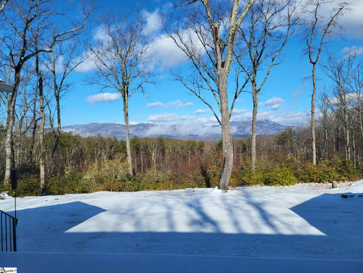
PERFECT MULTI GENERATIONAL LIVING HOME!!! Its stunning 3,600+ sq. ft. Newly renovated home sits on over 2 acres in a peaceful country setting off Hawkins Road. Designed with a beautiful lighting package, this home offers a warm and inviting atmosphere. Located just 25 minutes from the charming town of Travelers Rest and the Swamp Rabbit Trail, and less than 15 minutes from North Greenville University, this home provides both convenience and tranquility. Featuring three bedrooms, four baths, and a spacious two-car garage, this home is designed for comfort and style. Step outside to an oversized covered screen porch, perfect for outdoor entertaining and taking in the magnificent glassy mountain view. Dont miss your chance to make this beautiful home yours today! AND LETS NOT FORGET HE SHED OR SHE SHED!!!! Plumbed and ready for secondary Kitchenette in the In-law suite.
Agriculture / Farm
Amenities / Special Info
Community Features: None
Association Fees / Info
Hoa Includes: None
Bathroom Info
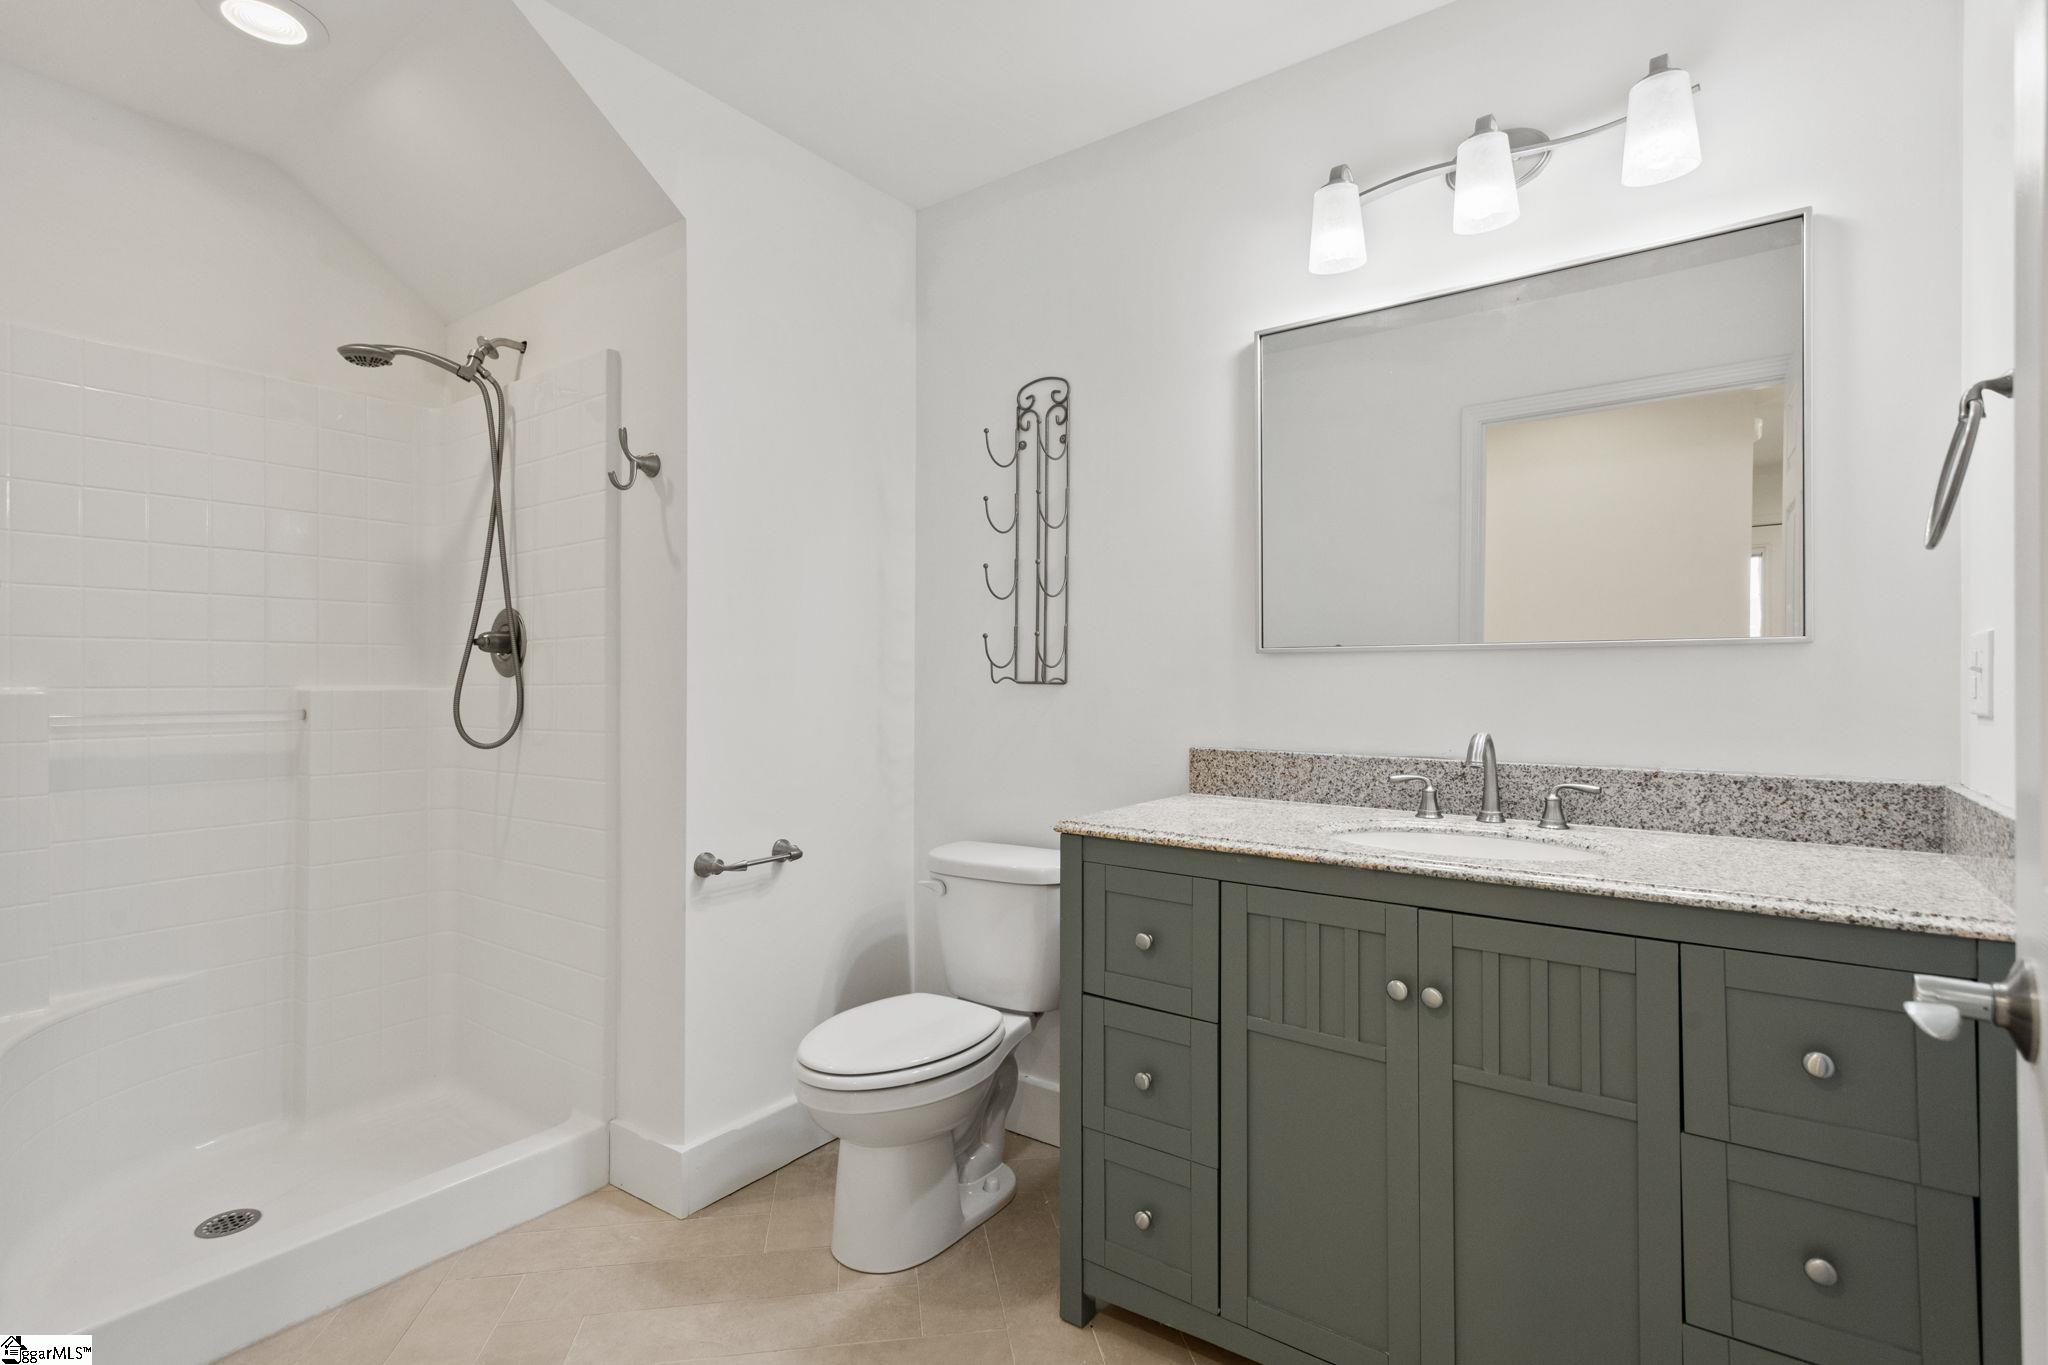
Main Level Bathrooms: 3
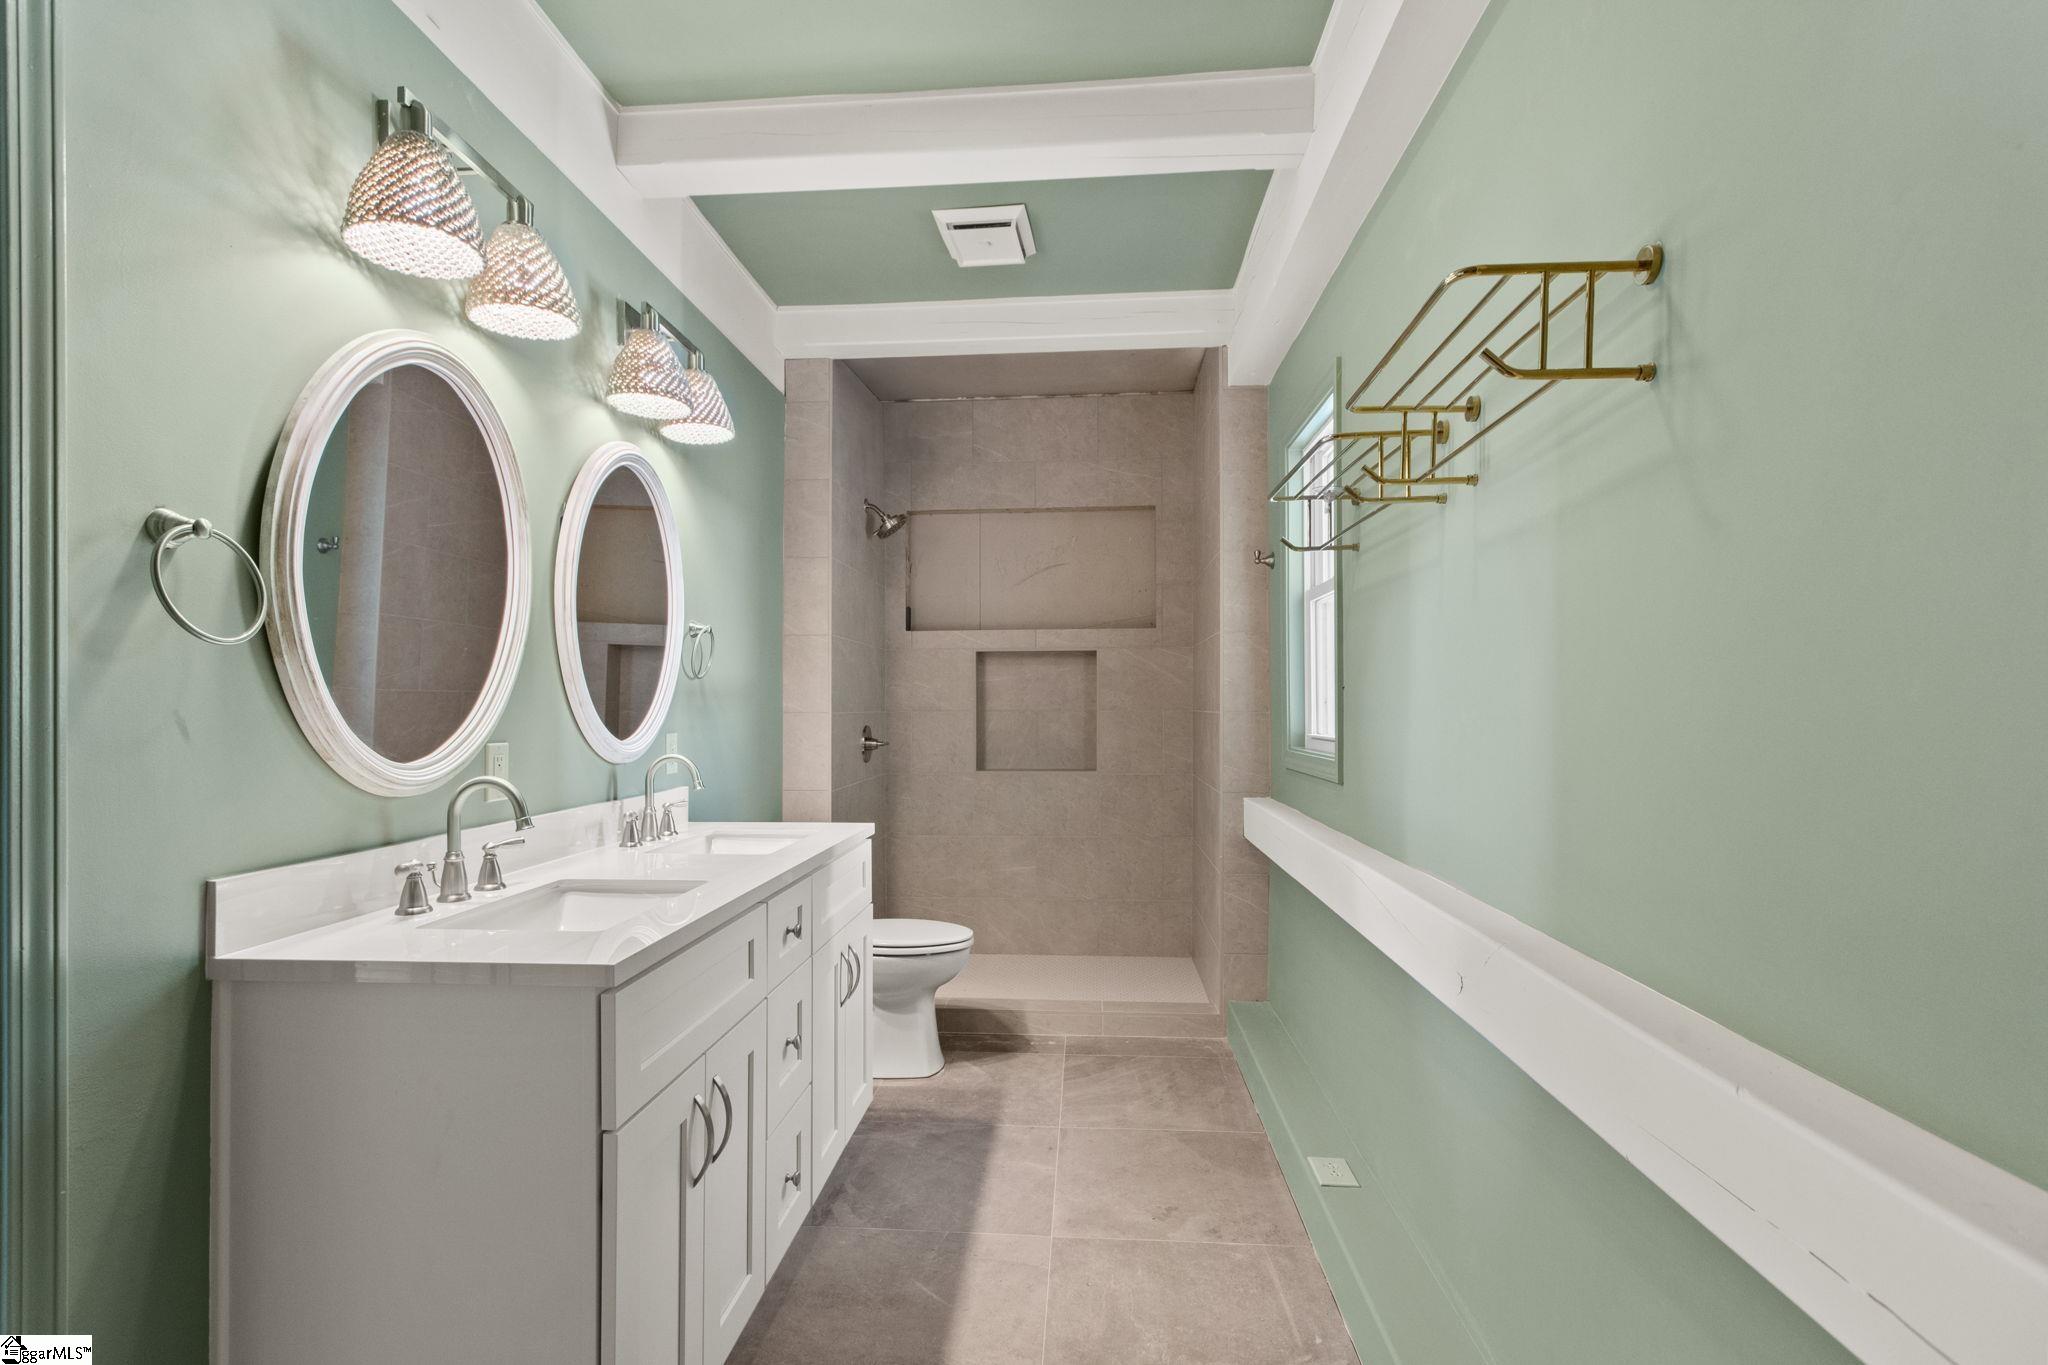
Total Baths: 4
Main Level Bedrooms: 2
Fullbaths: 4
Bedroom Info
Beds: 4
Building Info
Levels: Two
Foundation Details: Crawl Space/Slab
Construction Materials: Hardboard Siding
Year Built: 2000
Cooling: Yes
Property Condition: 21-30
Roof: Architectural
Exterior Features
Door Features: Storm Door(s)
Patio and Porch Features: Screened, Deck, Front Porch
Garage / Parking
Garage: Yes
Open Parking: Yes
Parking Features: Attached, Circular Driveway, Concrete, Detached, Driveway
Attached Garage: Yes
Handicap
Interior Features
Flooring: Ceramic Tile, Wood
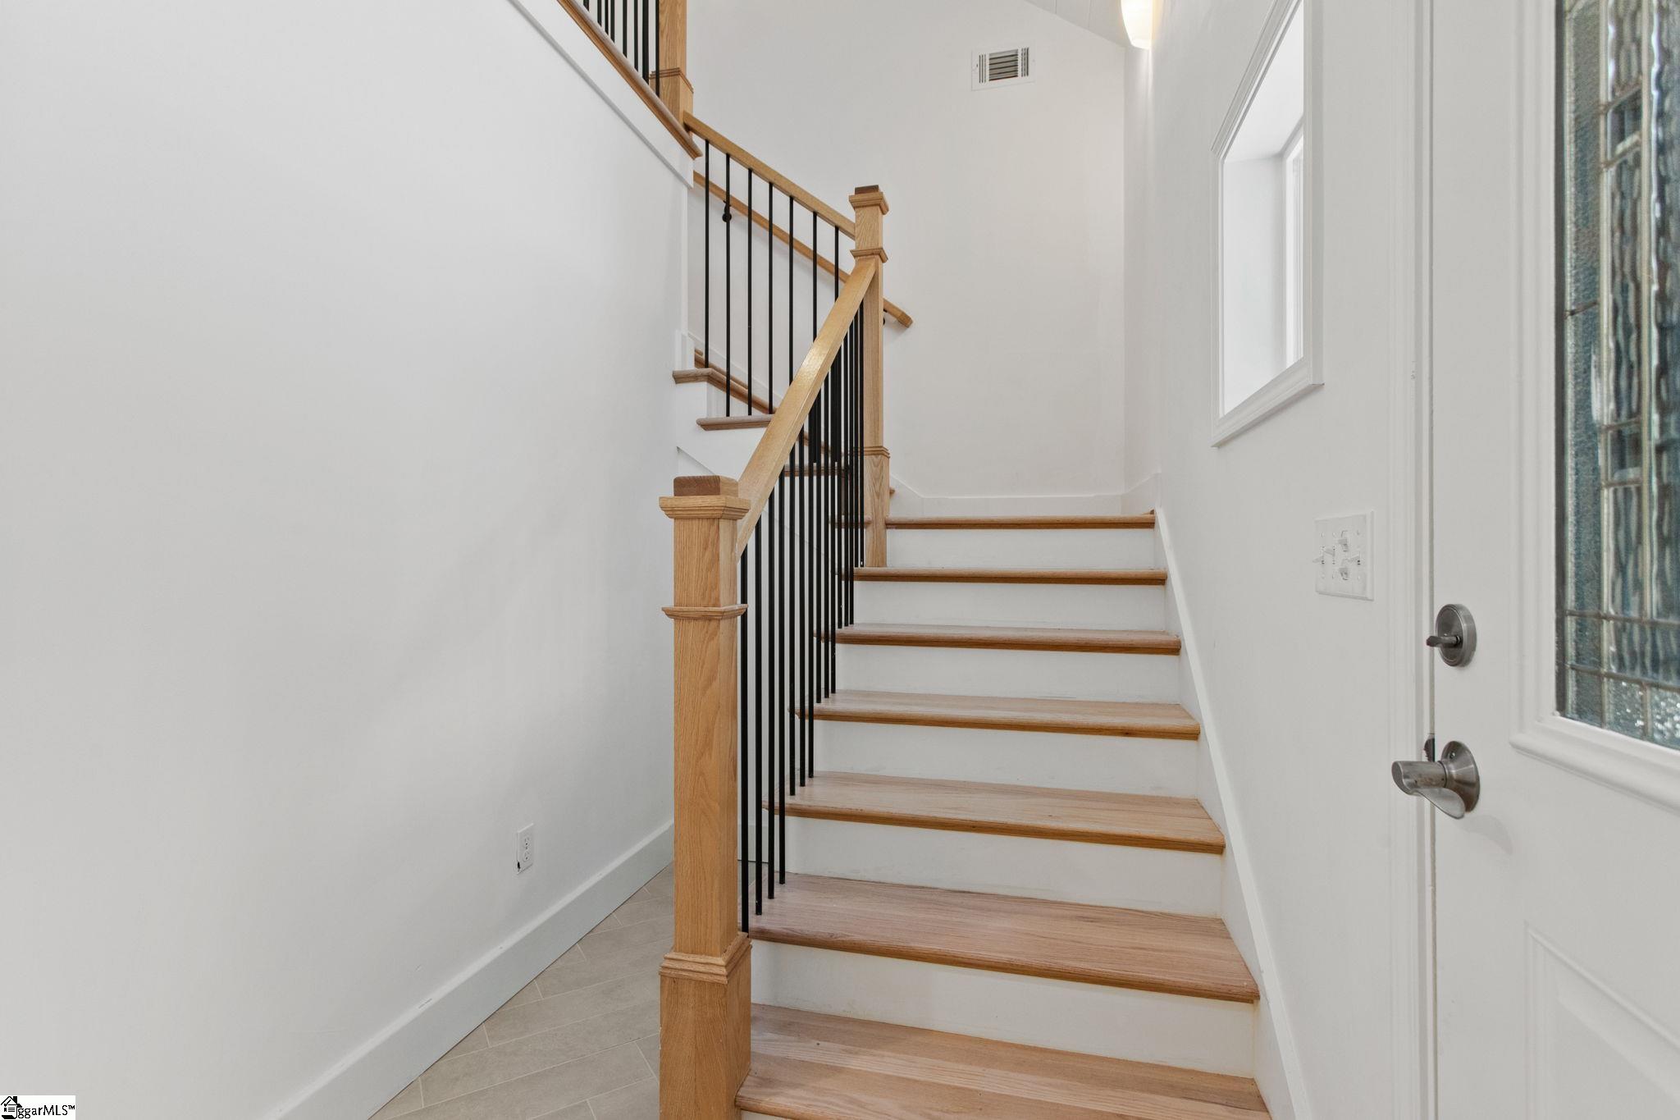
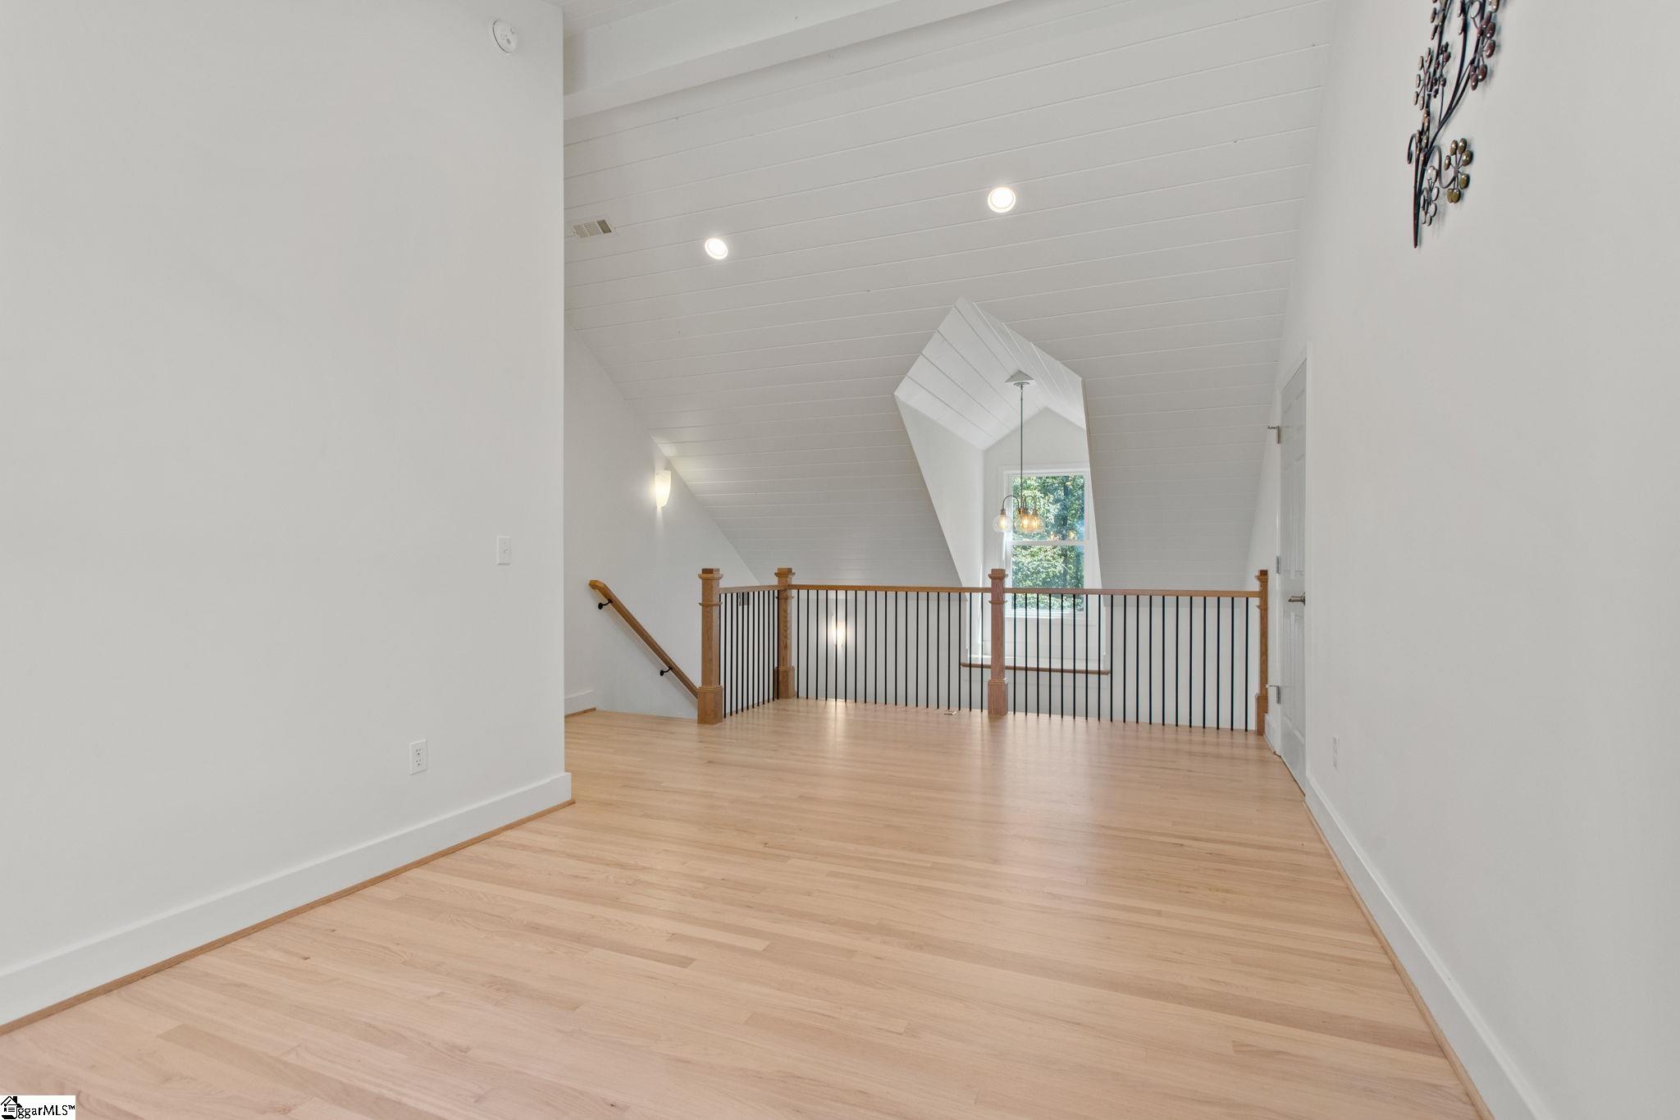
Interior Features: 2 Story Foyer, Vaulted Ceiling(s), Countertops-Solid Surface, Open Floorplan
Fireplace Features: None
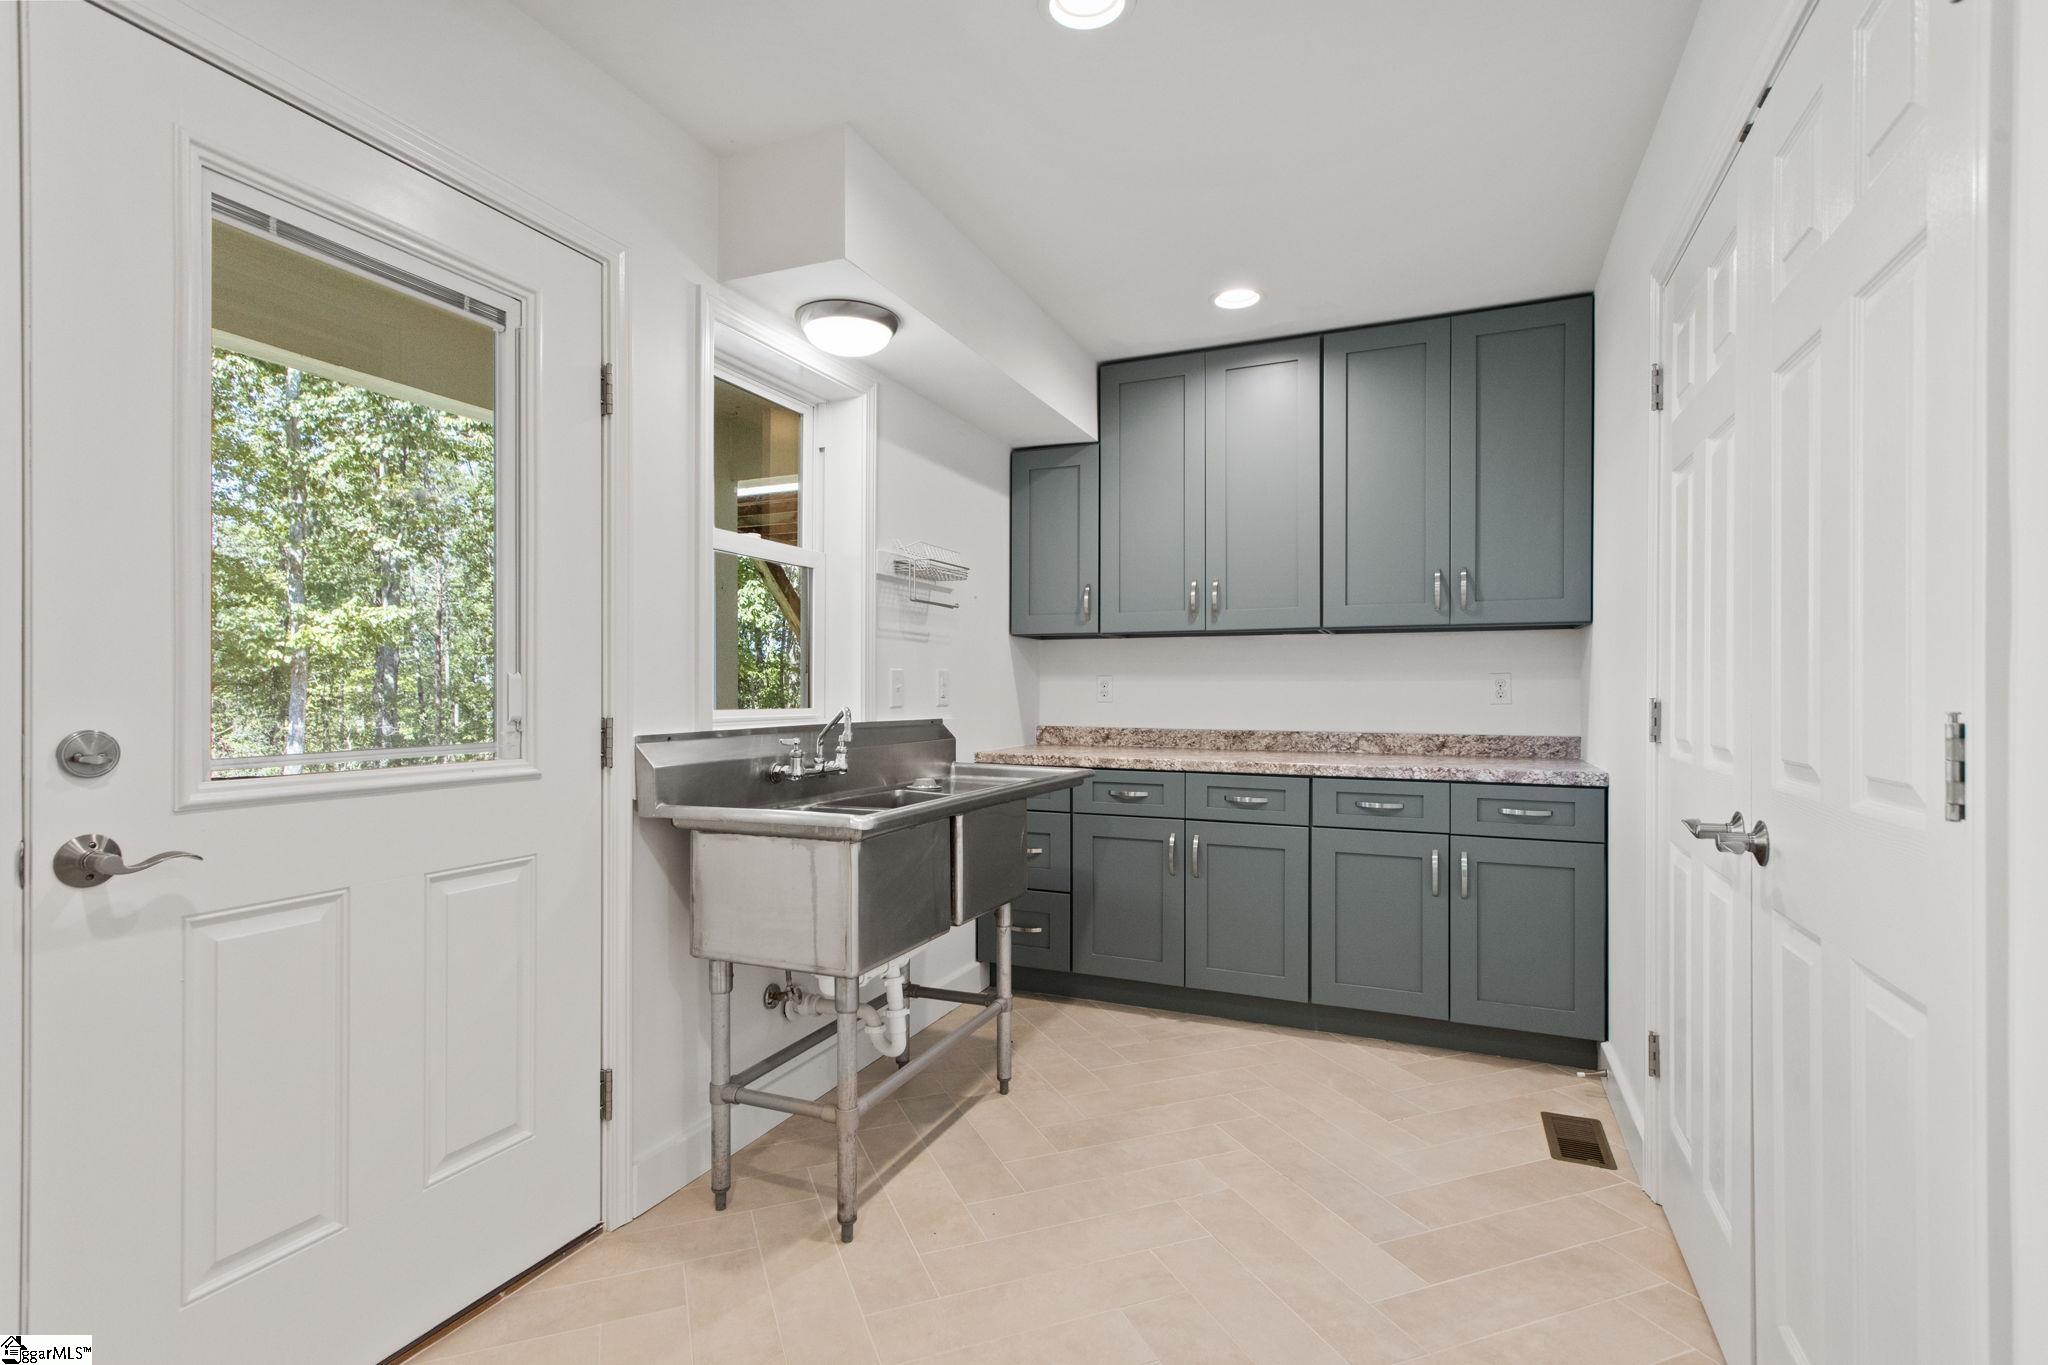
Laundry Features: 1st Floor, Garage/Storage, Multiple Hookups, Laundry Room
Lot Info
Acres: 2.30
Lot Area: 2.3
Lot Features: 2 - 5 Acres, Few Trees
Lot Size: 325 x 285
Lot Size Units: Acres
Misc
Other
Property Info
Basement: None
County: Greenville
Style: Craftsman
Sqft Info
Living Area Units: Square Feet
Unit Info
Utilities / Hvac
Water Source: Well
Appliances: Dishwasher, Disposal, Refrigerator, Electric Oven, Electric Water Heater
Cooling: Heat Pump
Sewer: Septic Tank
Heating: Forced Air, Heat Pump
Heating: Yes
Waterfront / Water
View: Mountain(s)
View: Yes
Courtesy of Joshua Seppala of Laura Simmons & Associates RE
Featured Lender

Nicole Reeves
South State Bank 864-533-0548
[email protected]
http://SouthStateBank.com/moretgage/find-a-mortgage-banker/nicole-reeves
Nicole Reeves
e: [email protected]
c: 864-533-0548
Digital Mortgage Banker| Production Lead| APV
201 Bypass 123 Seneca , SC 29678

 MLS# 1598220