


$662,500 | 3 beds | 2 full baths | 1 half baths | N/A sqft
Greenville, SC 29615
- 3Beds
- 2Full Baths
- 1Half Baths
- N/ASqFt
- 1991Year Built
- 0.87Acres
- MLS# 1565623
- Residential
- Single Family Residence
- Active
- Approx Time on Market11 months, 2 days
- Area031-Woodruff Rd/i85
- CountyGreenville
- Subdivision Spaulding Farm
Overview
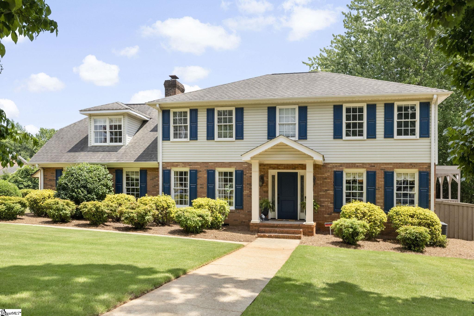
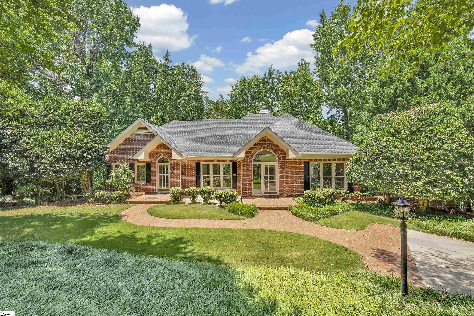
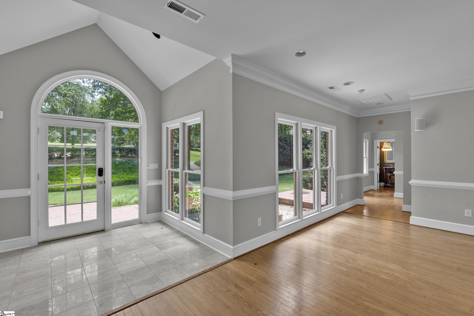
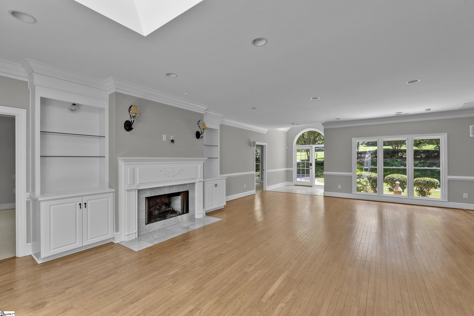
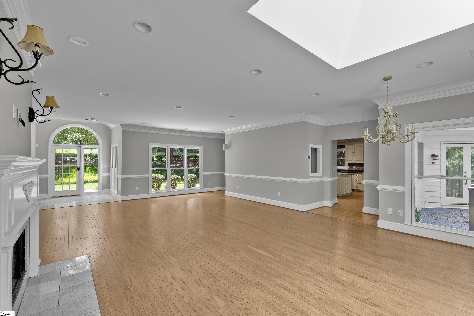
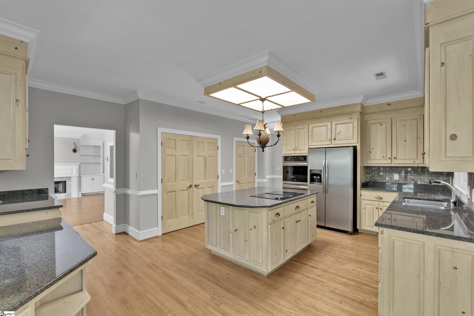
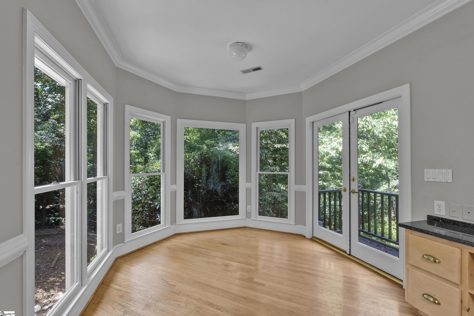
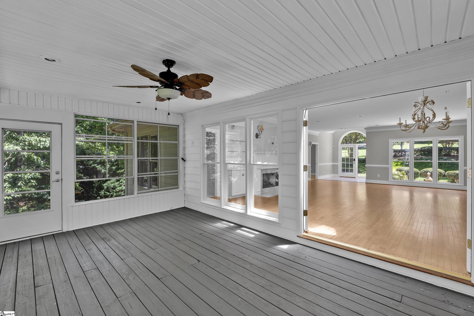
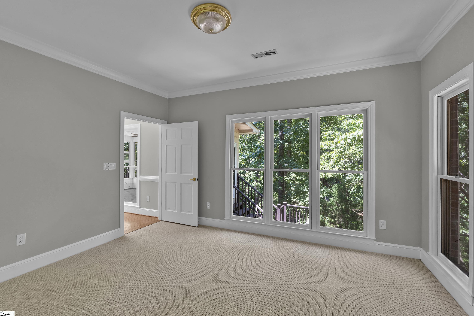
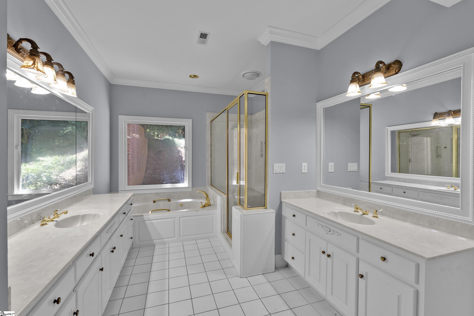

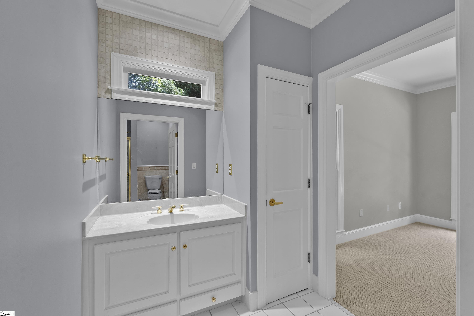
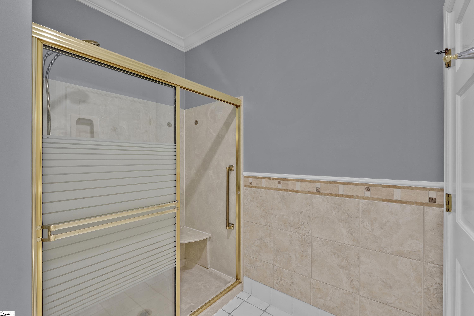

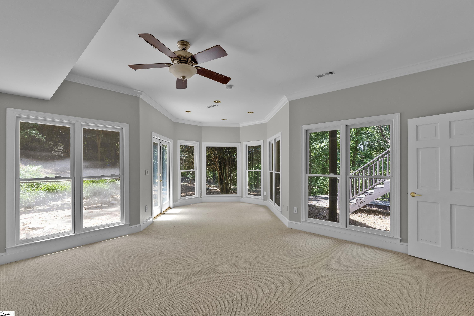
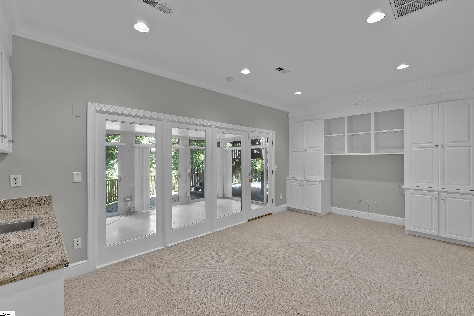
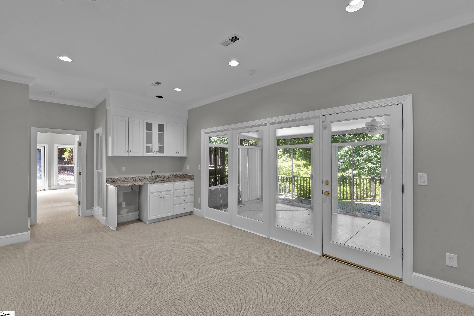
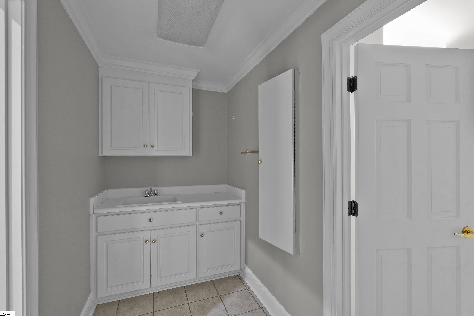
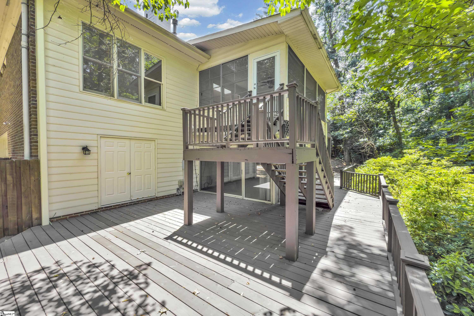
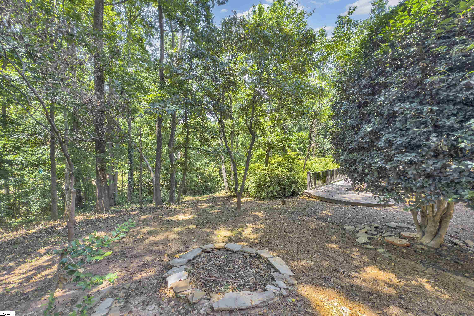
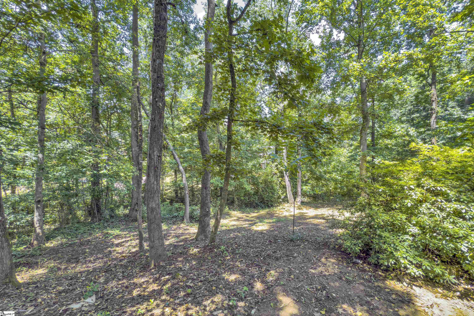
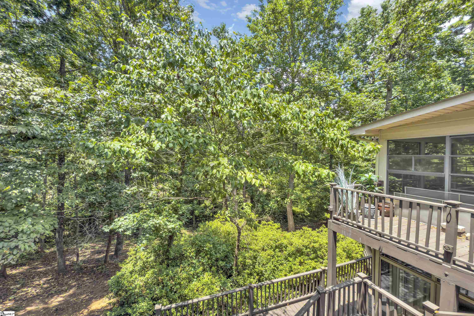
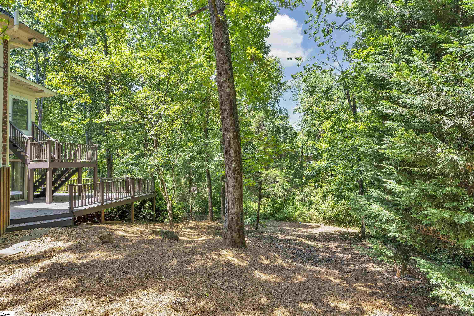
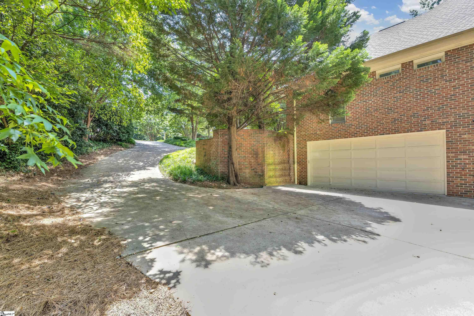
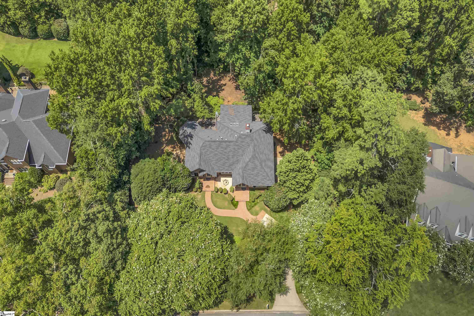
Welcome to 503 Spaulding Lake Dr. in the incredible family friendly Spaulding Farm Subdivision where you simply do NOT find home purchase opportunities under $1 million anymore, certainly not a well-built single-family residence under 750,000! Look no further than this opportunity today where you will find a custom built home over 3000 ft. on a large and private lot in the heart of this amazing community at only $725,000!!! Spaulding Farm is the community you want with all the amenities to include walking paths, swimming pool, clubhouse, an award-winning swim team, common areas, lakes and so much more. This location is close to all that Woodruff Road has to offer with shopping and dining options but also only minutes to downtown Greenville, South Carolina and also a quick and easy trip to the GSP airport 503 Spaulding Lake Drive already has amazing features and custom details such as an architectural shingled roof, hardwood floors, alarm system, new carpet installed, hardwood floors, canned lighting, custom brick walls throughout the well landscaped and private yard, incredible school zones, fresh neutral paint throughout, a two car rear side entry lower level attached garage with additional workshop that is heated and cooled, additional concrete pad for guest parking, an upper level and a lower level deck for entertainment purposes as well as grilling and large enough for dining, a fire pit area, large laundry room with sink and multiple built-ins, a lower level bonus room with built-ins and a granite wet bar, a lower level sunroom surrounded by sliding glass doors with direct access to deck, a four seasons type upper level Florida room with screen porch options with direct access to upper deck, the list goes on and on! You will love the kitchen with its open concept with a large center island and a large breakfast room. The kitchen comes with granite countertops, stainless steel appliances, two large pantry spaces, farm sink, tons of cabinetry and rear deck access! The living room is also large in size and can be utilized as a combination for dining as well and comes with a gas-log fireplace with a classic mantle with double flanking custom built-ins and access to the rear screened four seasons, Florida Room! There are two bedrooms on the upper level, both with new carpet that share a Jack and Jill bathroom set up with separate private sinks. On the lower level, you will find the large master bedroom with your own private sitting room with a huge walk-in closet and a spacious master bathroom with his and hers vanities, jetted tub, private water closet and a walk-in shower complete with glass door! This home has so much opportunity for you to make it your own and the updates that are currently needed are already taken into consideration into this absolutely incredibly priced home that you simply dont find in a neighborhood such as this! So, come see it for yourself today!
Agriculture / Farm
Amenities / Special Info
Community Features: Clubhouse, Pool, Tennis Court(s), Walking Trails
Association Fees / Info
Hoa: Yes
Hoa Includes: Pool, By-Laws, Restrictive Covenants
Hoa Fees: 1250
Bathroom Info
Main Level Bathrooms: 1
Total Baths: 3
Main Level Bedrooms: 2
Fullbaths: 2
Halfbaths: 1
Bedroom Info
Beds: 3
Building Info
Levels: 1+Basement
Foundation Details: Basement
Construction Materials: Brick Veneer
Year Built: 1991
Cooling: Yes
Property Condition: 21-30
Roof: Architectural
Exterior Features
Window Features: Skylight(s)
Patio and Porch Features: Screened, Deck, Patio
Garage / Parking
Garage: Yes
Open Parking: Yes
Parking Features: Attached, Concrete, Basement, Side/Rear Entry, Workshop in Garage, Yard Door
Attached Garage: Yes
Handicap
Interior Features
Flooring: Carpet, Ceramic Tile, Wood, Marble
Interior Features: Bookcases, Ceiling Fan(s), Ceiling Smooth, Granite Counters, Open Floorplan, Walk-In Closet(s), Pantry
Fireplace: Yes
Fireplace Features: Gas Log
Laundry Features: Sink, In Basement, Laundry Room
Lot Info
Acres: 0.87
Lot Area: 37897.2
Lot Features: 1/2 - Acre, Few Trees, Sprklr In Grnd-Partial Yd
Lot Size Units: Square Feet
Misc
Other
Property Info
Basement: Finished
County: Greenville
Style: Traditional
Topography: Level
Security Features: Security System Owned
Sqft Info
Living Area Units: Square Feet
Unit Info
Utilities / Hvac
Water Source: Public
Appliances: Disposal, Oven, Refrigerator, Electric Cooktop, Microwave, Electric Water Heater
Cooling: Electric
Sewer: Public Sewer
Heating: Electric
Heating: Yes
Waterfront / Water
Courtesy of Jacob Mann of Coldwell Banker Caine/Williams
Featured Lender

Cole McCollum
864-353-0385 | [email protected]
GoPrime Mortgage
110 E Benson St, Suite D
Anderson, SC 29624
LO NMLS#2395838
CO NMLS# 69551
 MLS# 1597166