
$778,000 | 4 beds | 3 full baths | 1 half baths | N/A sqft
Travelers Rest, SC 29690
- 4Beds
- 3Full Baths
- 1Half Baths
- N/ASqFt
- N/AYear Built
- 0.15Acres
- MLS# 1564200
- Residential
- Single Family Residence
- Active
- Approx Time on Market11 months, 29 days
- Area062-Travelers Rest
- CountyGreenville
- Subdivision The Refuge
Overview
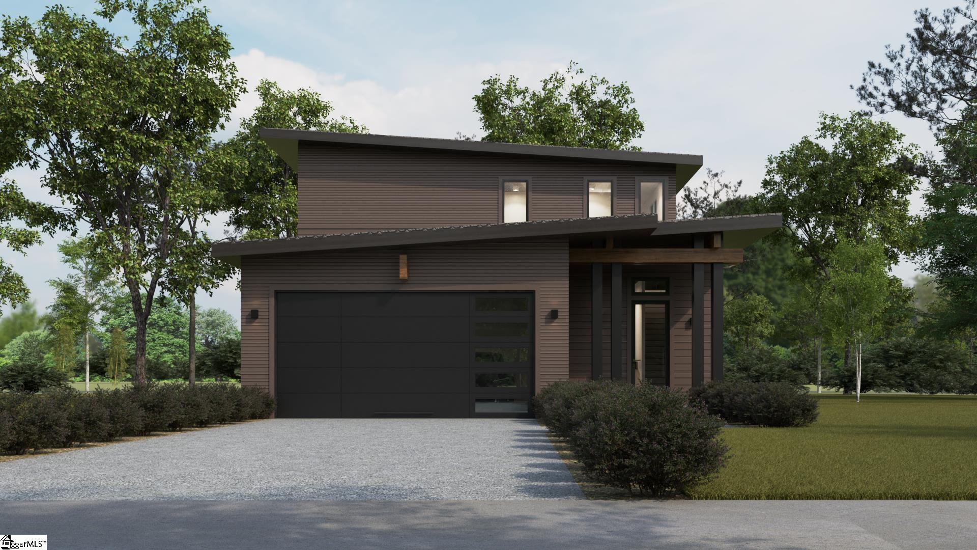
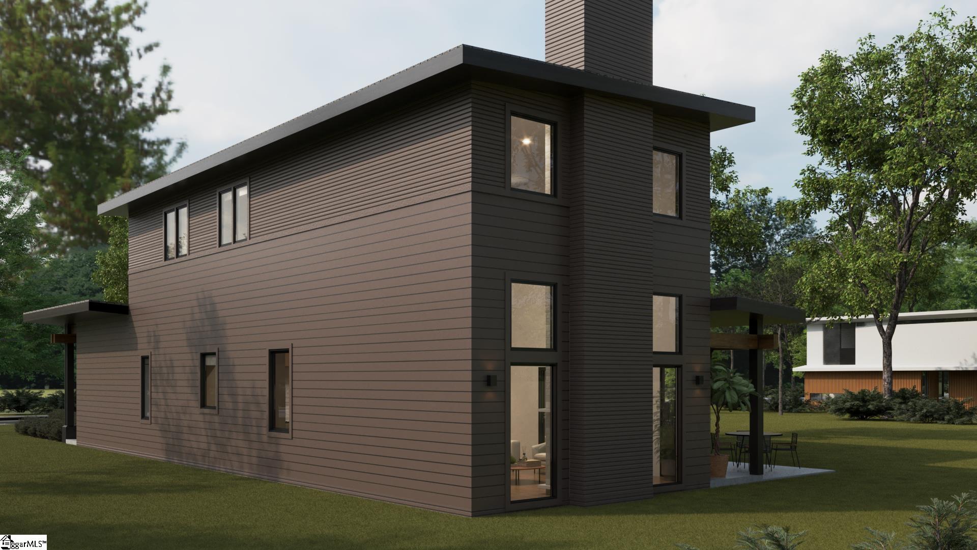

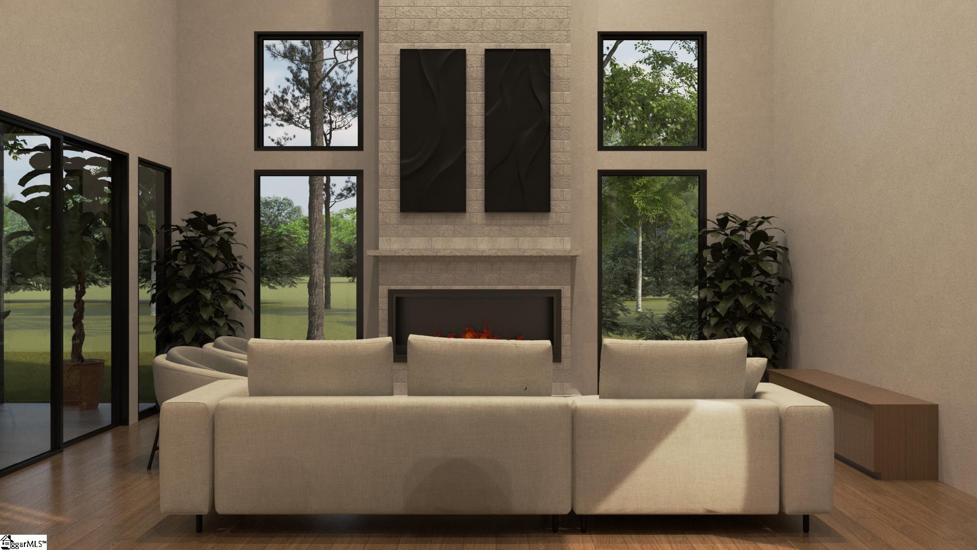

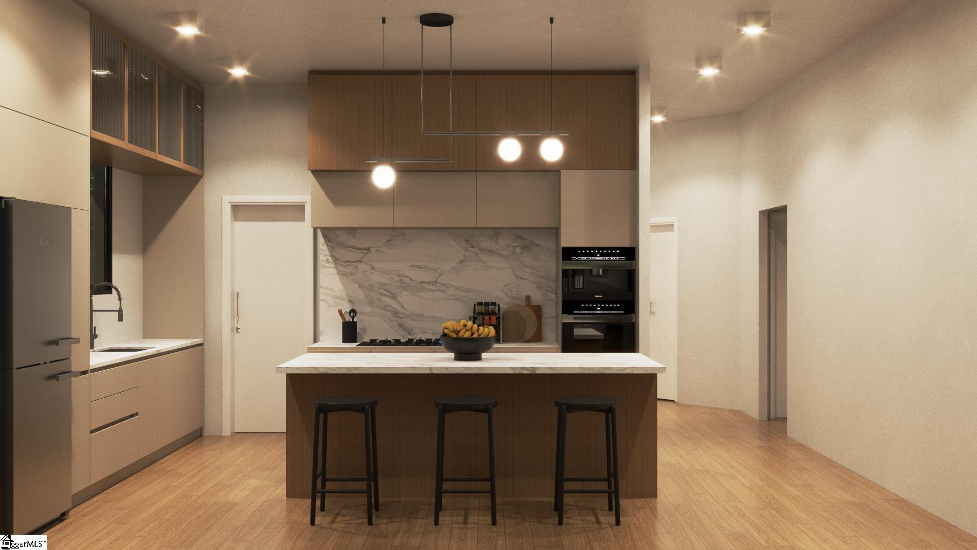

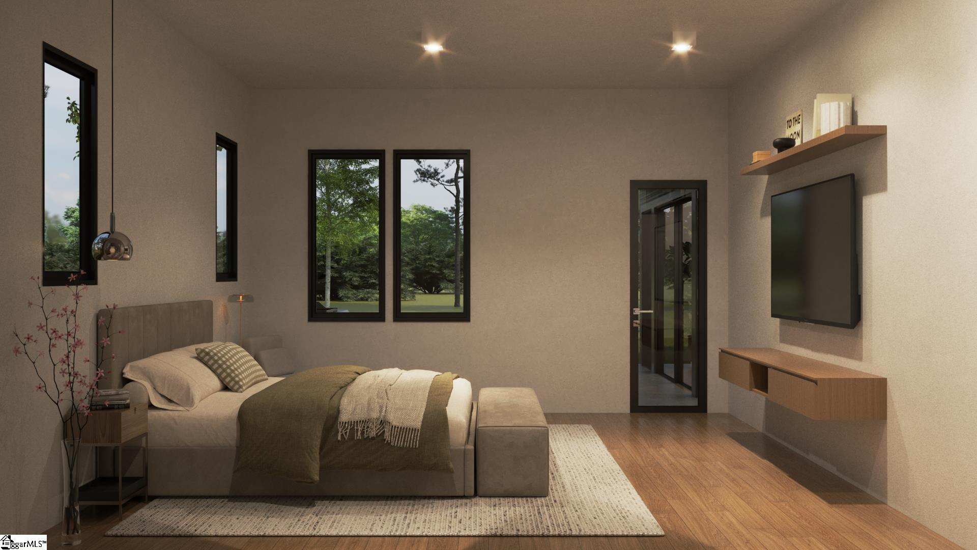
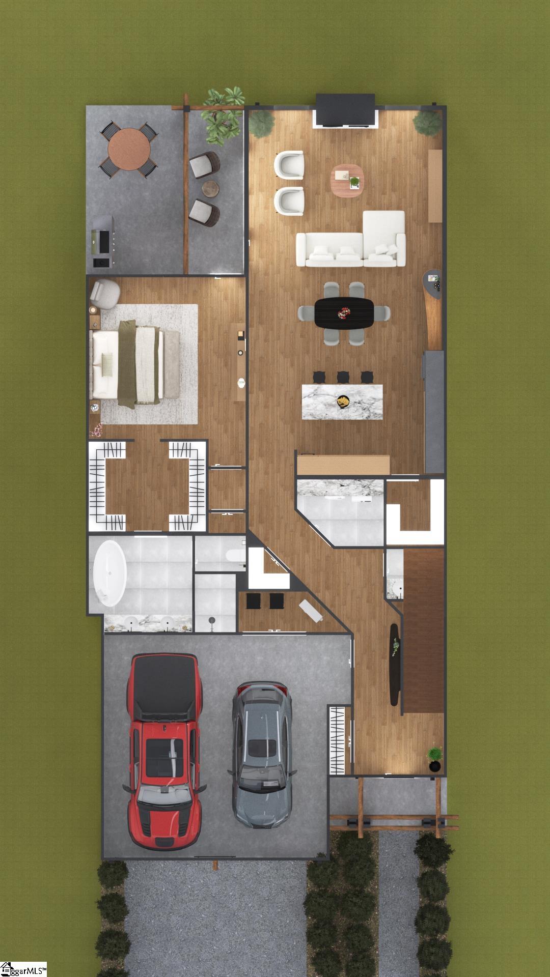
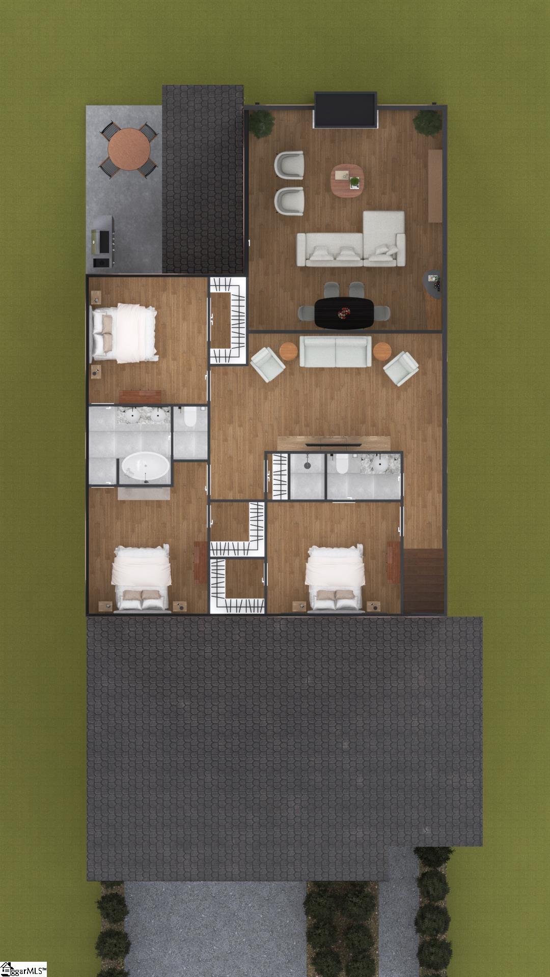
A thoughtfully designed home nestled in one of Travelers Rest’s most desirable new neighborhoods—just steps from the Swamp Rabbit Trail and a short stroll to the shops and restaurants of downtown. This beautifully crafted 4-bedroom, 3.5-bathroom home offers 2,789 square feet of elegant living space across two levels. The main floor features an open-concept layout with soaring ceilings, a spacious great room with fireplace, and a designer kitchen complete with large island, walk-in pantry, and adjacent dining area—perfect for everyday living and entertaining. The main-level primary suite offers a peaceful retreat with a spa-like bath, double vanities, walk-in shower, and generous closet space. You’ll also find a powder room for guests, a full laundry room, and a covered porch for outdoor enjoyment. Upstairs, two additional bedrooms share a full bath, while a bonus loft/game room provides the perfect flex space for family fun or relaxing. An optional fourth bedroom or office and a third full bath make the upper level even more versatile. With a 2-car garage, ample storage, and quality finishes throughout, this home blends modern comfort with timeless design in a prime location.
Agriculture / Farm
Amenities / Special Info
Community Features: Street Lights, Sidewalks
Association Fees / Info
Hoa: Yes
Hoa Includes: Maintenance Grounds, Street Lights
Hoa Fees: 275
Bathroom Info
Main Level Bathrooms: 1
Total Baths: 4
Main Level Bedrooms: 1
Fullbaths: 3
Halfbaths: 1
Bedroom Info
Beds: 4
Building Info
Levels: Two
Foundation Details: Slab
Construction Materials: Hardboard Siding, Masonite
New Construction: Yes
Cooling: Yes
Property Condition: To Be Built
Builder Model: Bruce
Roof: Metal
Exterior Features
Window Features: Insulated Windows
Patio and Porch Features: Patio, Rear Porch
Garage / Parking
Garage: Yes
Open Parking: Yes
Parking Features: Attached, Concrete
Attached Garage: Yes
Handicap
Interior Features
Flooring: Carpet, Ceramic Tile, Wood
Interior Features: High Ceilings, Ceiling Fan(s), Ceiling Smooth, Walk-In Closet(s), Countertops - Quartz, Pantry
Fireplace: Yes
Fireplace Features: Gas Log, Ventless
Laundry Features: 1st Floor, Walk-in, Electric Dryer Hookup
Lot Info
Acres: 0.15
Lot Area: 6534
Lot Features: 1/2 Acre or Less, Sidewalk, Sprklr In Grnd-Full Yard
Lot Size Units: Square Feet
Misc
Other
Property Info
Basement: None
County: Greenville
Style: Contemporary, European
Topography: Level
Road Frontage Type: Private Road
Security Features: Prewired
Sqft Info
Living Area Units: Square Feet
Unit Info
Utilities / Hvac
Water Source: Public
Appliances: Gas Cooktop, Dishwasher, Disposal, Freezer, Self Cleaning Oven, Refrigerator, Electric Oven, Gas Oven, Microwave, Range Hood, Tankless Water Heater
Utilities Available: Cable Available
Cooling: Central Air, Electric, Damper Controlled
Sewer: Public Sewer
Heating: Electric, Gas Available, Natural Gas, Damper Controlled, Heat Pump
Heating: Yes
Waterfront / Water
Courtesy of Dani Ezelle of Ezelle Hines Properties, LLC
Featured Lender

Cole McCollum
864-353-0385 | [email protected]
GoPrime Mortgage
110 E Benson St, Suite D
Anderson, SC 29624
LO NMLS#2395838
CO NMLS# 69551

 MLS# 1594837